Property photo 1
Property photo 2
Property photo 3
Property photo 4
Property photo 5
4 Beds
4 Baths
2,226 sqft

$519,900

720 Channing Park Circle, Cary NC, 27519

Price per sqft$233.56
Built in2020
Property size2,226 sqft
Property typeTownhomes
Listing courtesy of RE/MAX United

Overview

Active

Listed Sep 9, 2026

Updated 8h ago

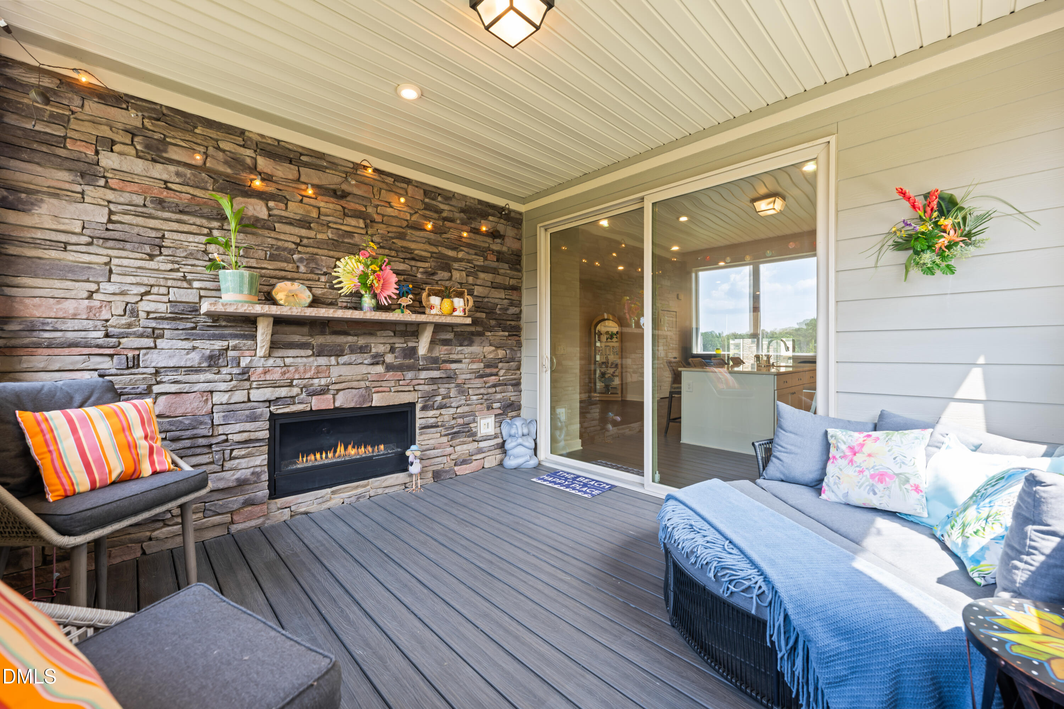
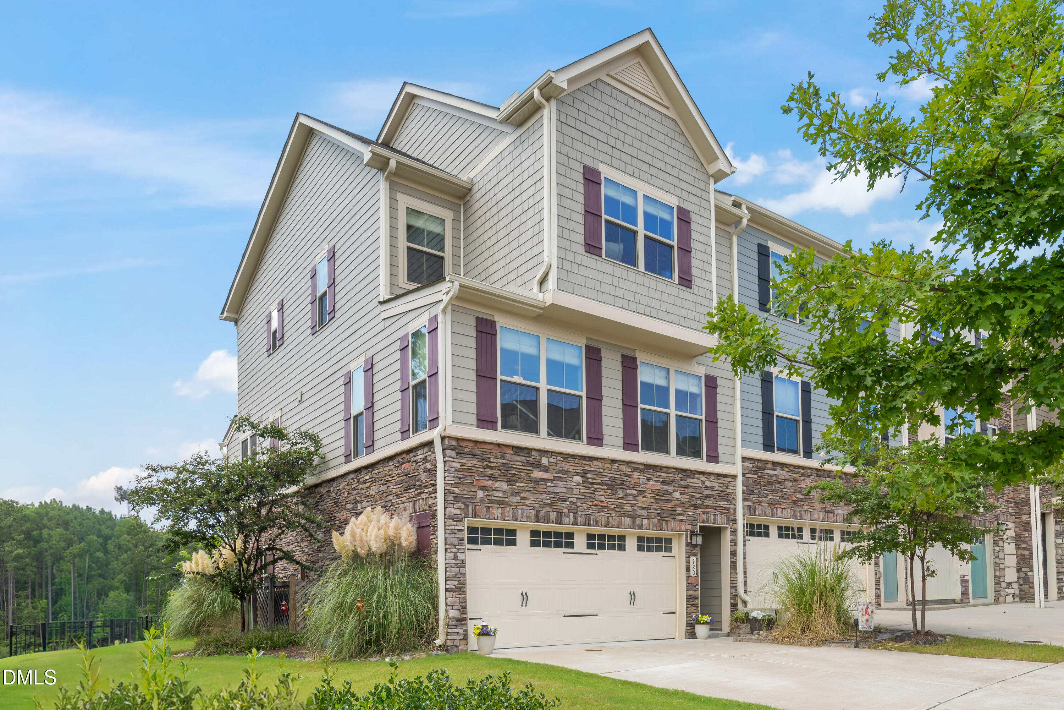
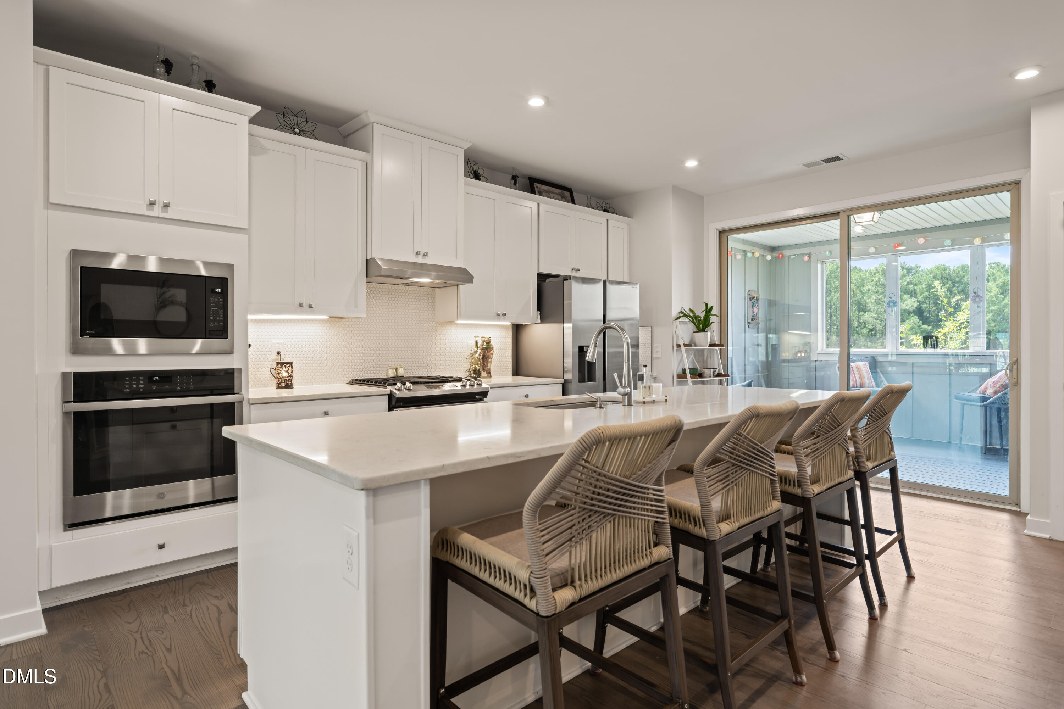
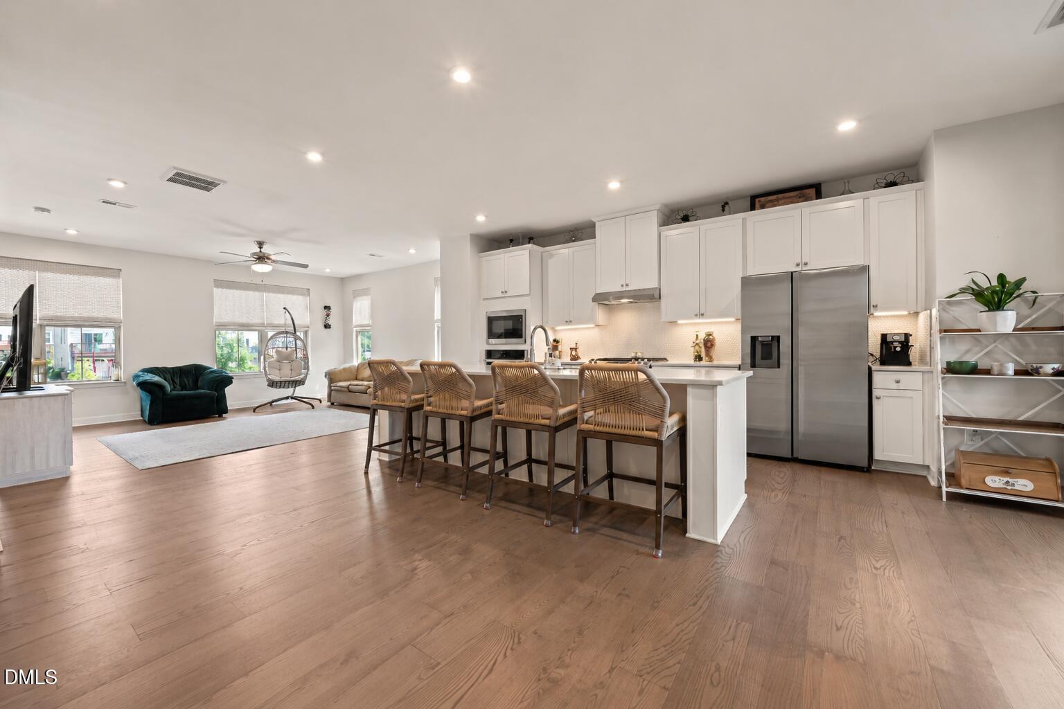
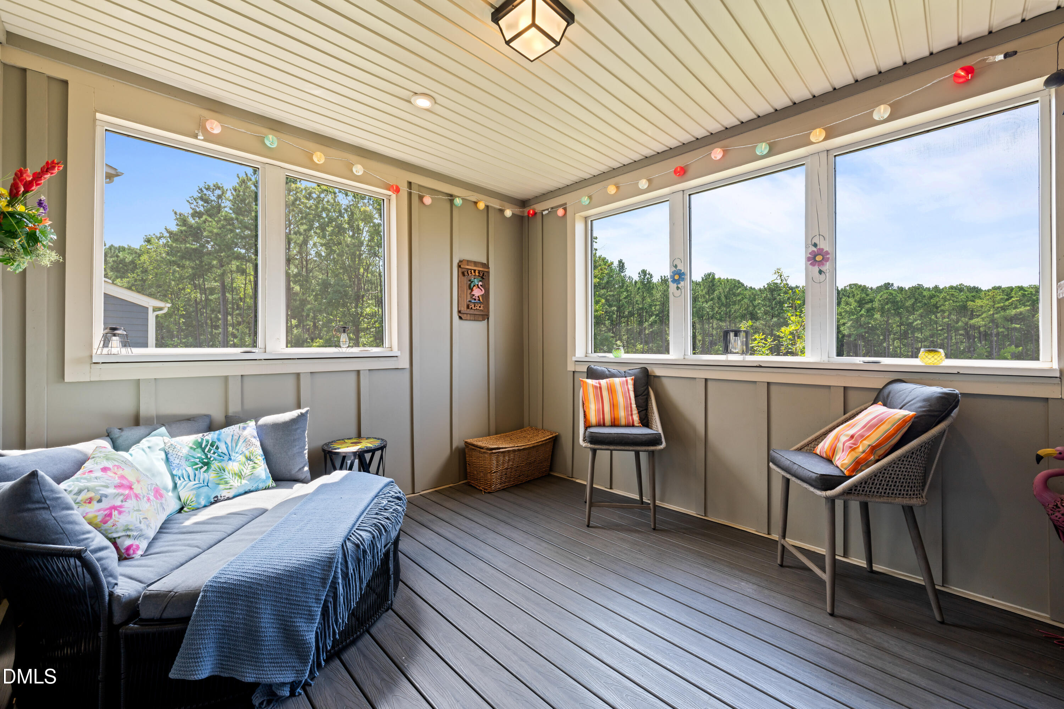
End-unit Cary townhome with a screened porch, stone gas fireplace, and flexible first-floor bedroom suite! Discover bright, open living spaces, a beautiful quartz kitchen, and a convenient location near Panther Creek High School. Special financing available—ask for details! The first floor features a bedroom and full bathroom, offering versatile space for guests, a home office, or an additional living area. An attached 2-car garage adds everyday convenience. The main level centers around a bright white kitchen featuring quartz countertops, stainless steel appliances, gas cooking, double ovens, tile backsplash, and a large island with generous seating. The kitchen opens seamlessly to the dining and living areas, creating an inviting layout for everyday living and entertaining. Just beyond the main living space, step onto the screened porch featuring a floor-to-ceiling stone gas fireplace and views of the surrounding green space—a distinctive extension of the home's living area. Upstairs, the spacious primary suite offers a tray ceiling, abundant natural light, dual vanities, and a tiled walk-in shower. Two additional bedrooms provide flexibility for guests, work-from-home space, or hobbies. Located in Cary's Channing Park community near Panther Creek High School, with convenient access to shopping, dining, recreation, and major routes, this home offers the extra light and privacy of an end unit, a flexible three-level floor plan, and exceptional outdoor living space that's hard to find in townhome living. SPECIAL FINANCING DETAILS: Qualified buyers may be eligible for a lender-paid 1-0 temporary interest rate buydown, providing an interest rate 1% below the note rate for the first year of the loan and a lower monthly payment during that period. Buyer must qualify through participating lender; loan and program restrictions apply.

$3,459/mo

Est. mortgage payment based on a $519,900 home price.

All estimates are provided by Luxury Presence for informational purposes only. Actual amounts may vary.

Additional information

MLS® ID
10191755

Interior Features

Bedrooms
4
Bathrooms
4
Fireplace
Yes
Cooling
Yes
Heating
Yes
Basement
No

Exterior Features

Lot Size
0.05 Acres

Other Property Details

Association Fee Frequency
Quarterly
Secondary Association Fee
Not Listed
Garage
Yes
View
Yes
55+/Senior Community
No
MLS provider logo

Listed by Hayley Walston, , RE/MAX United

Listings marked with a Doorify MLS icon are provided courtesy of the Doorify MLS, of North Carolina, Internet Data Exchange Database. Brokers make an effort to deliver accurate information, but buyers should independently verify any information on which they will rely in a transaction. The listing broker shall not be responsible for any typographical errors, misinformation, or misprints, and they shall be held totally harmless from any damages arising from reliance upon this data. This data is provided exclusively for consumers’ personal, non-commercial use.

©2026 Doorify MLS of North Carolina. All rights reserved.

Data last updated 3:34 AM UTC, 10/28/2026

Powered by Luxury Presence
