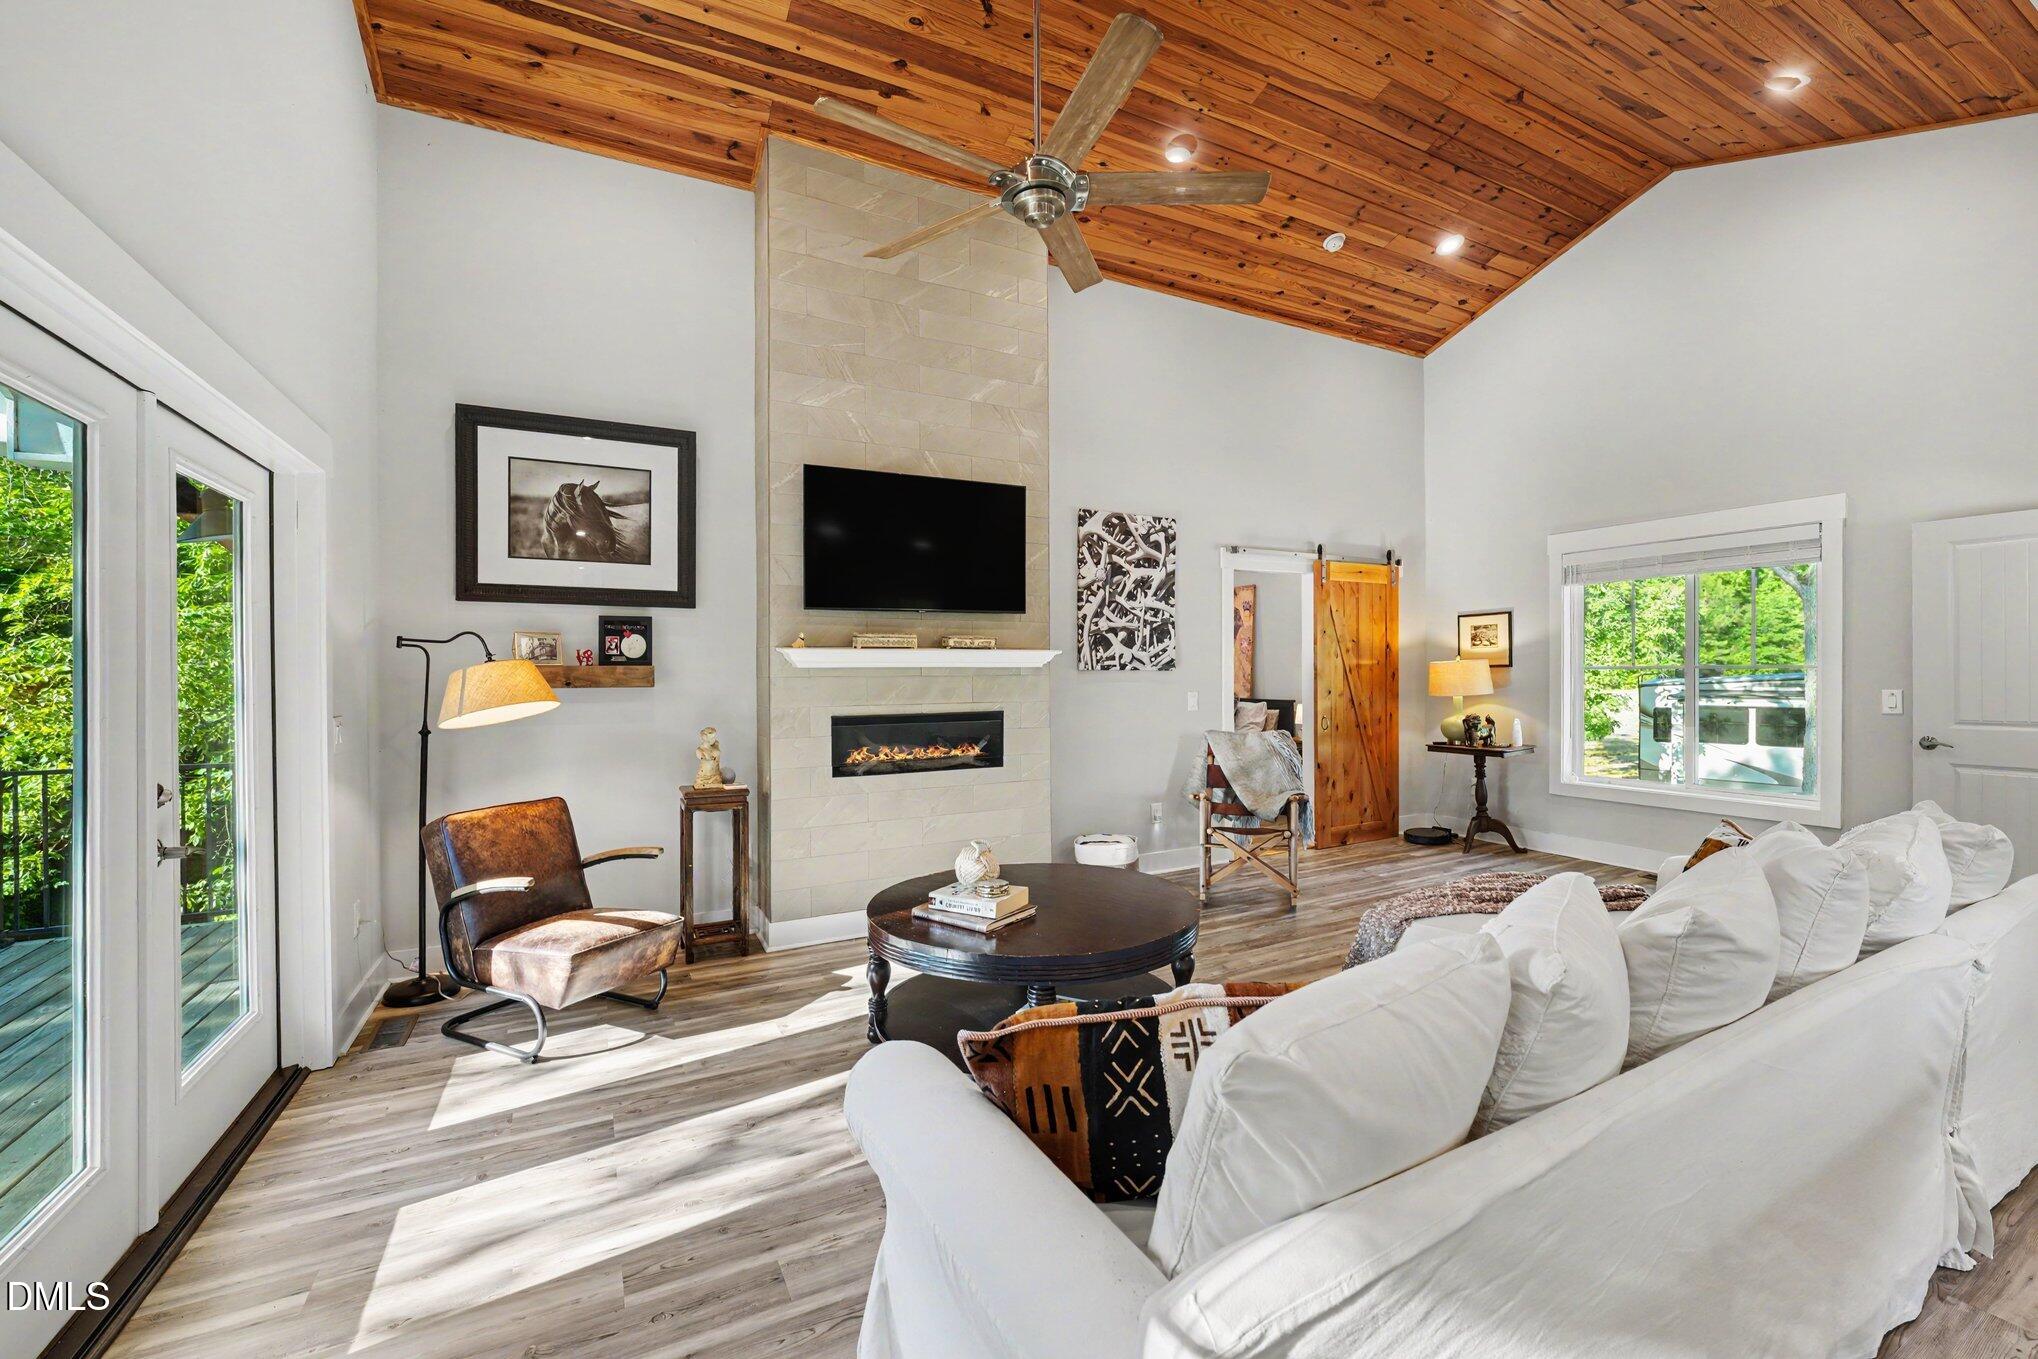
Living room with vaulted wood ceiling, tiled fireplace wall, and white sectional sofa.
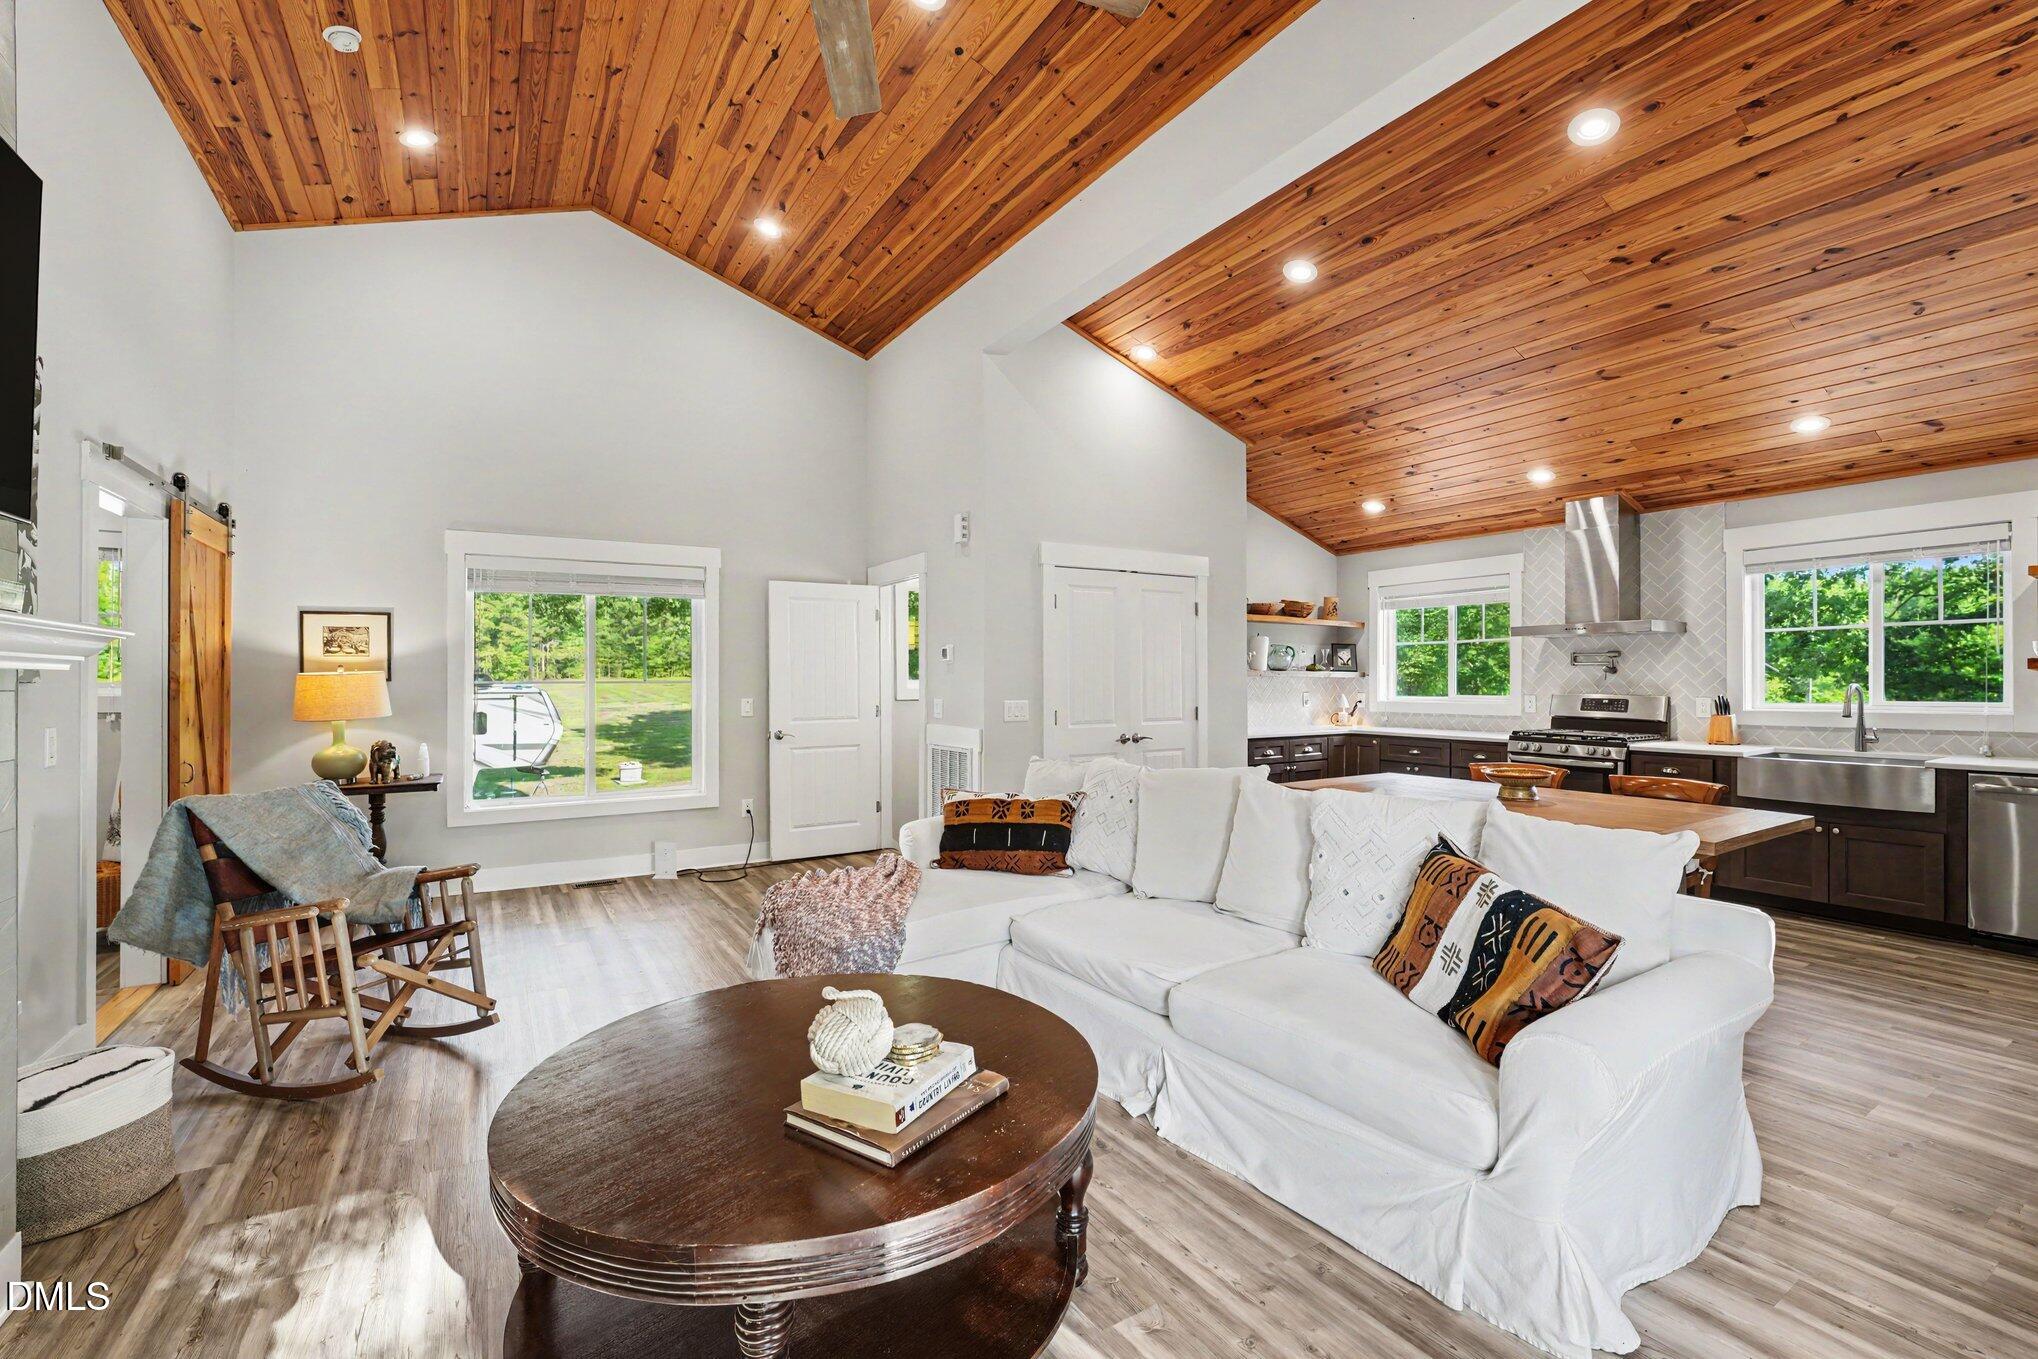
Open-plan living room and kitchen with a vaulted wood ceiling and white sectional sofa.
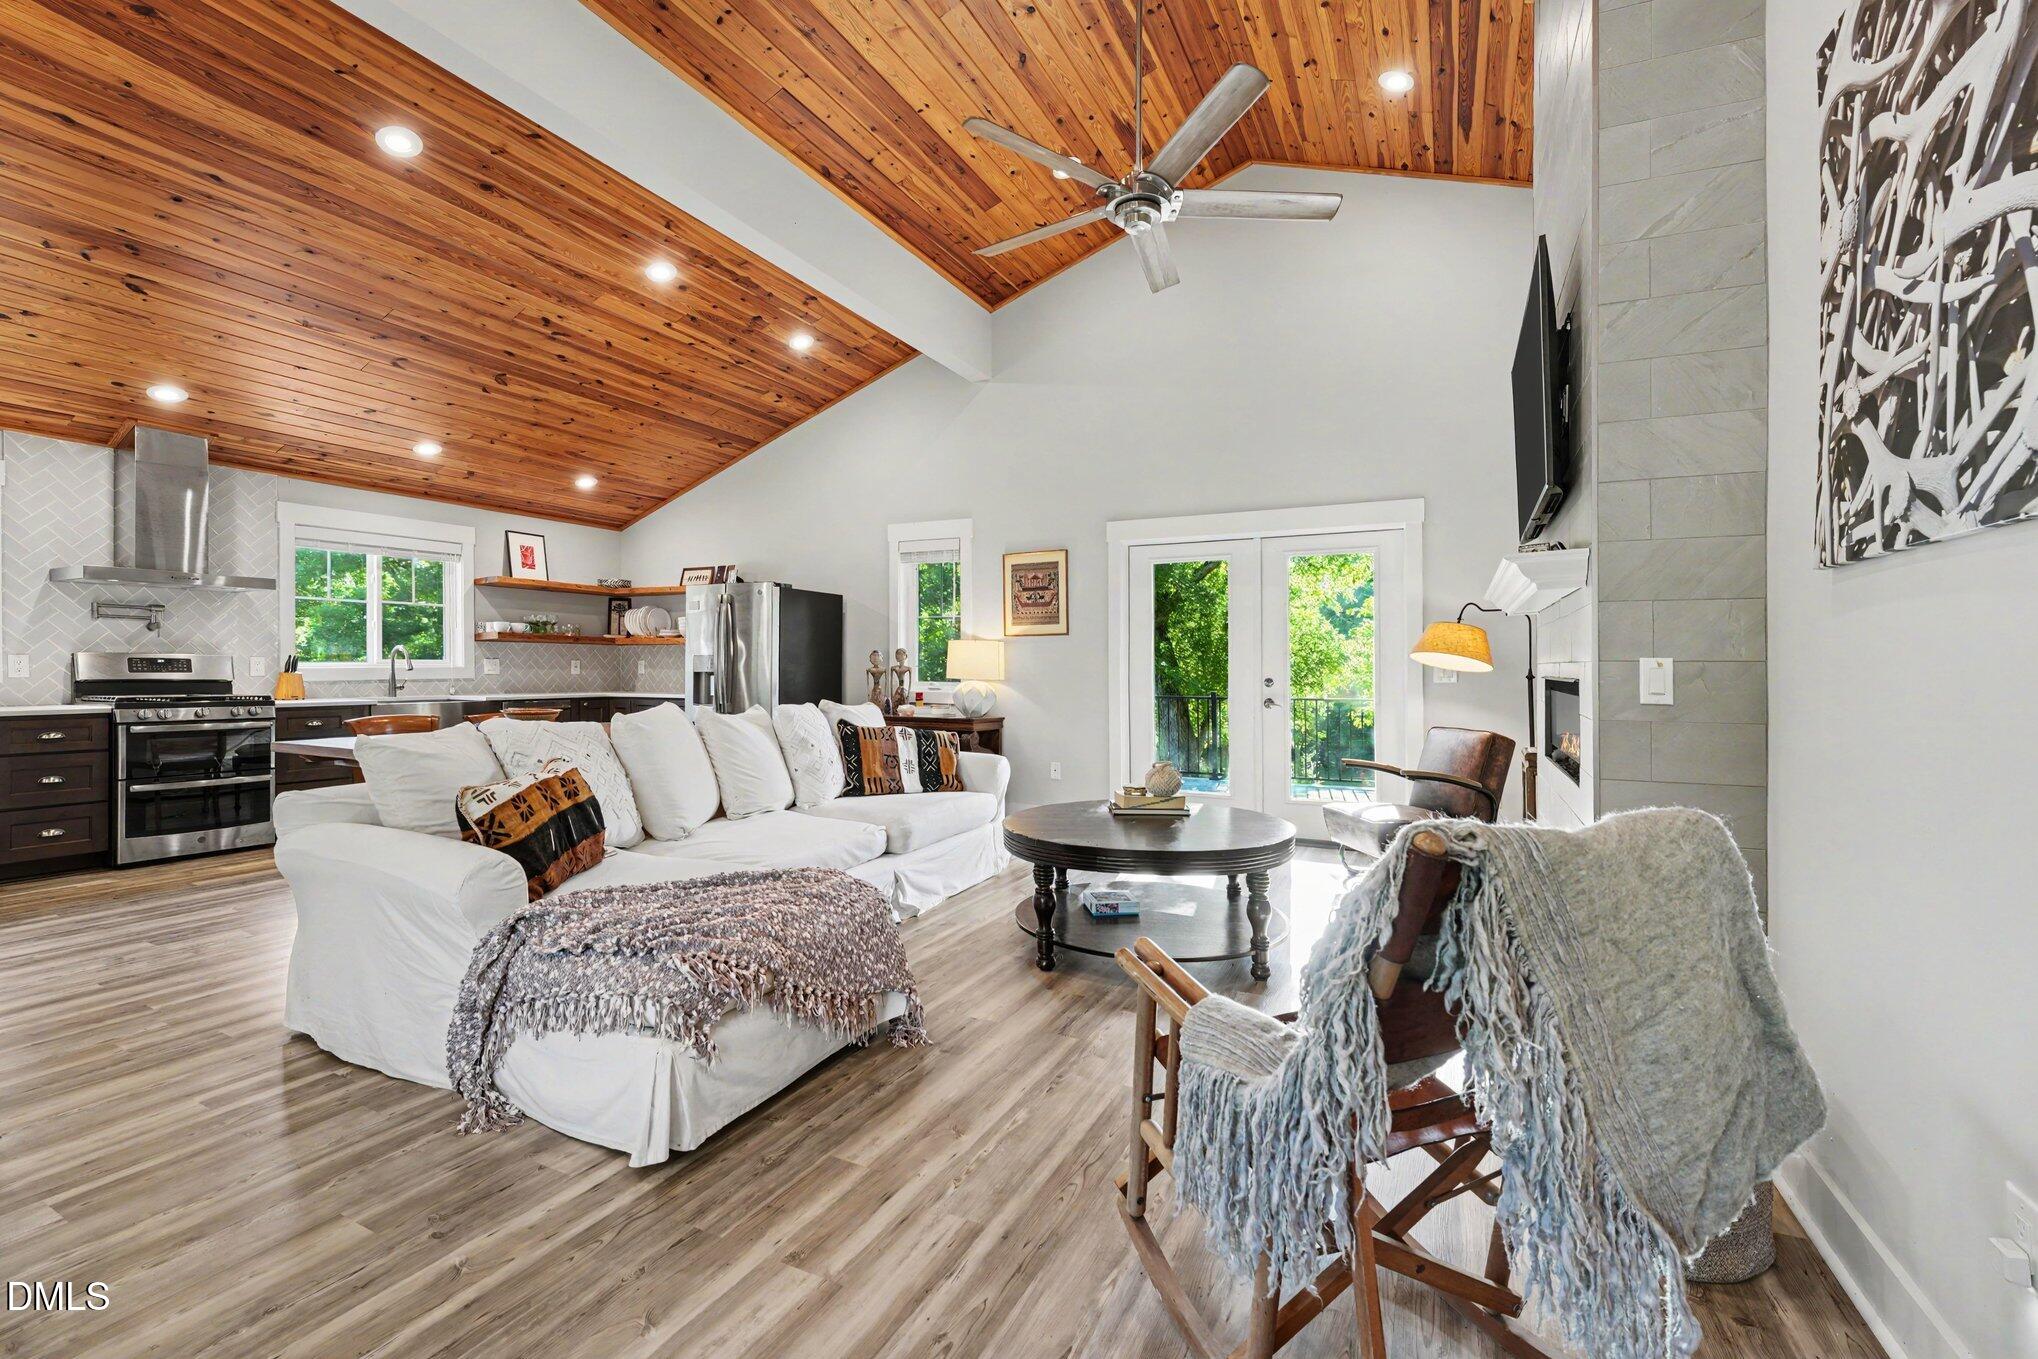
Open-plan living room and kitchen with a vaulted cedar ceiling and white sectional sofa.
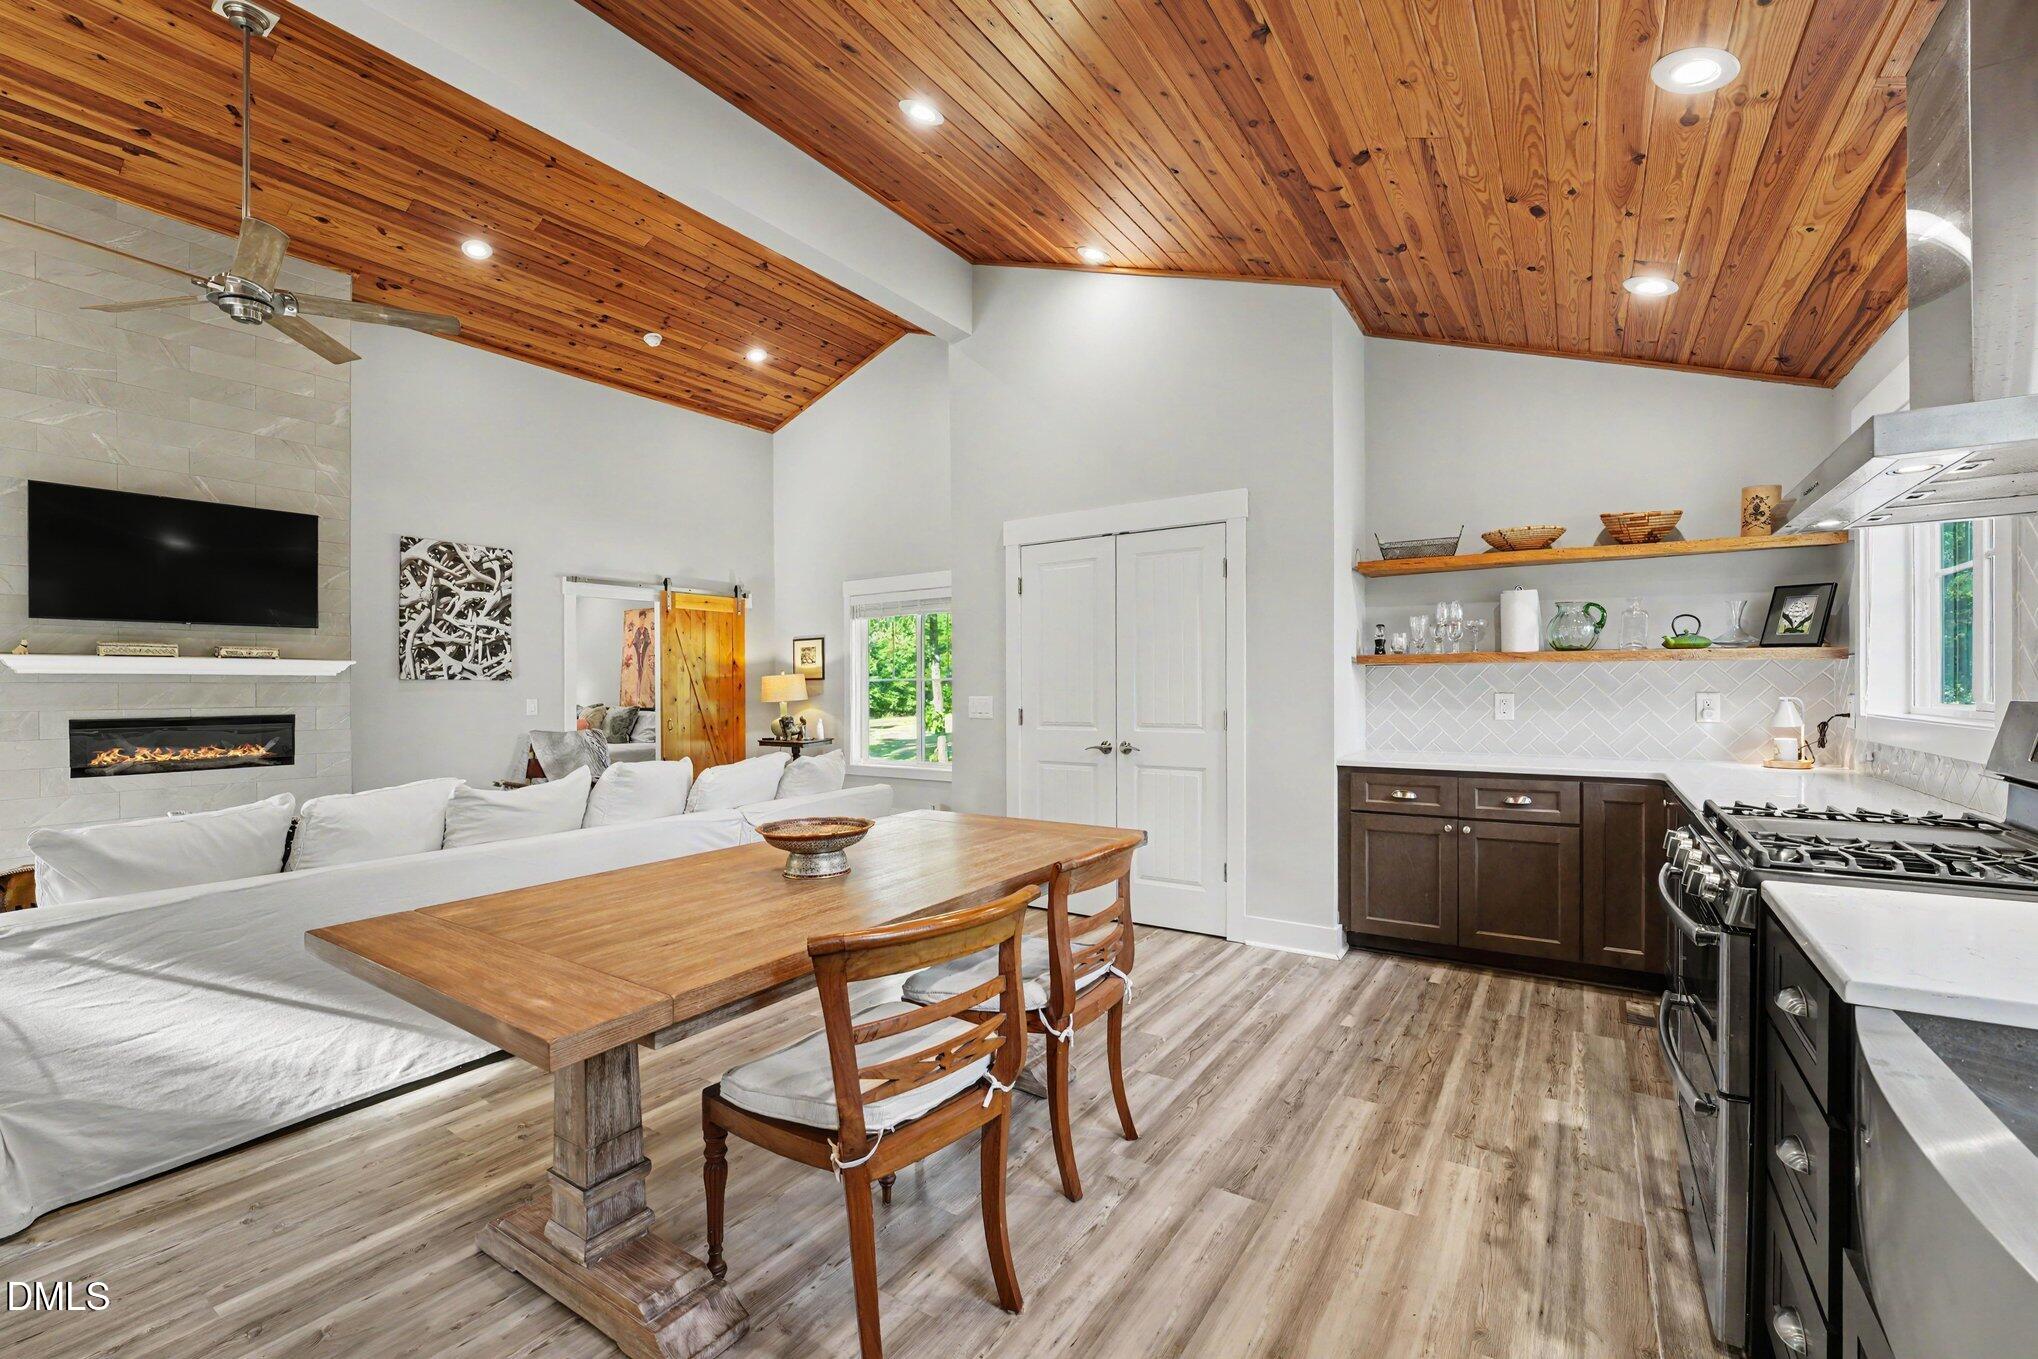
Open-plan kitchen and living room with a vaulted wood ceiling, stone fireplace, and wooden dining table.
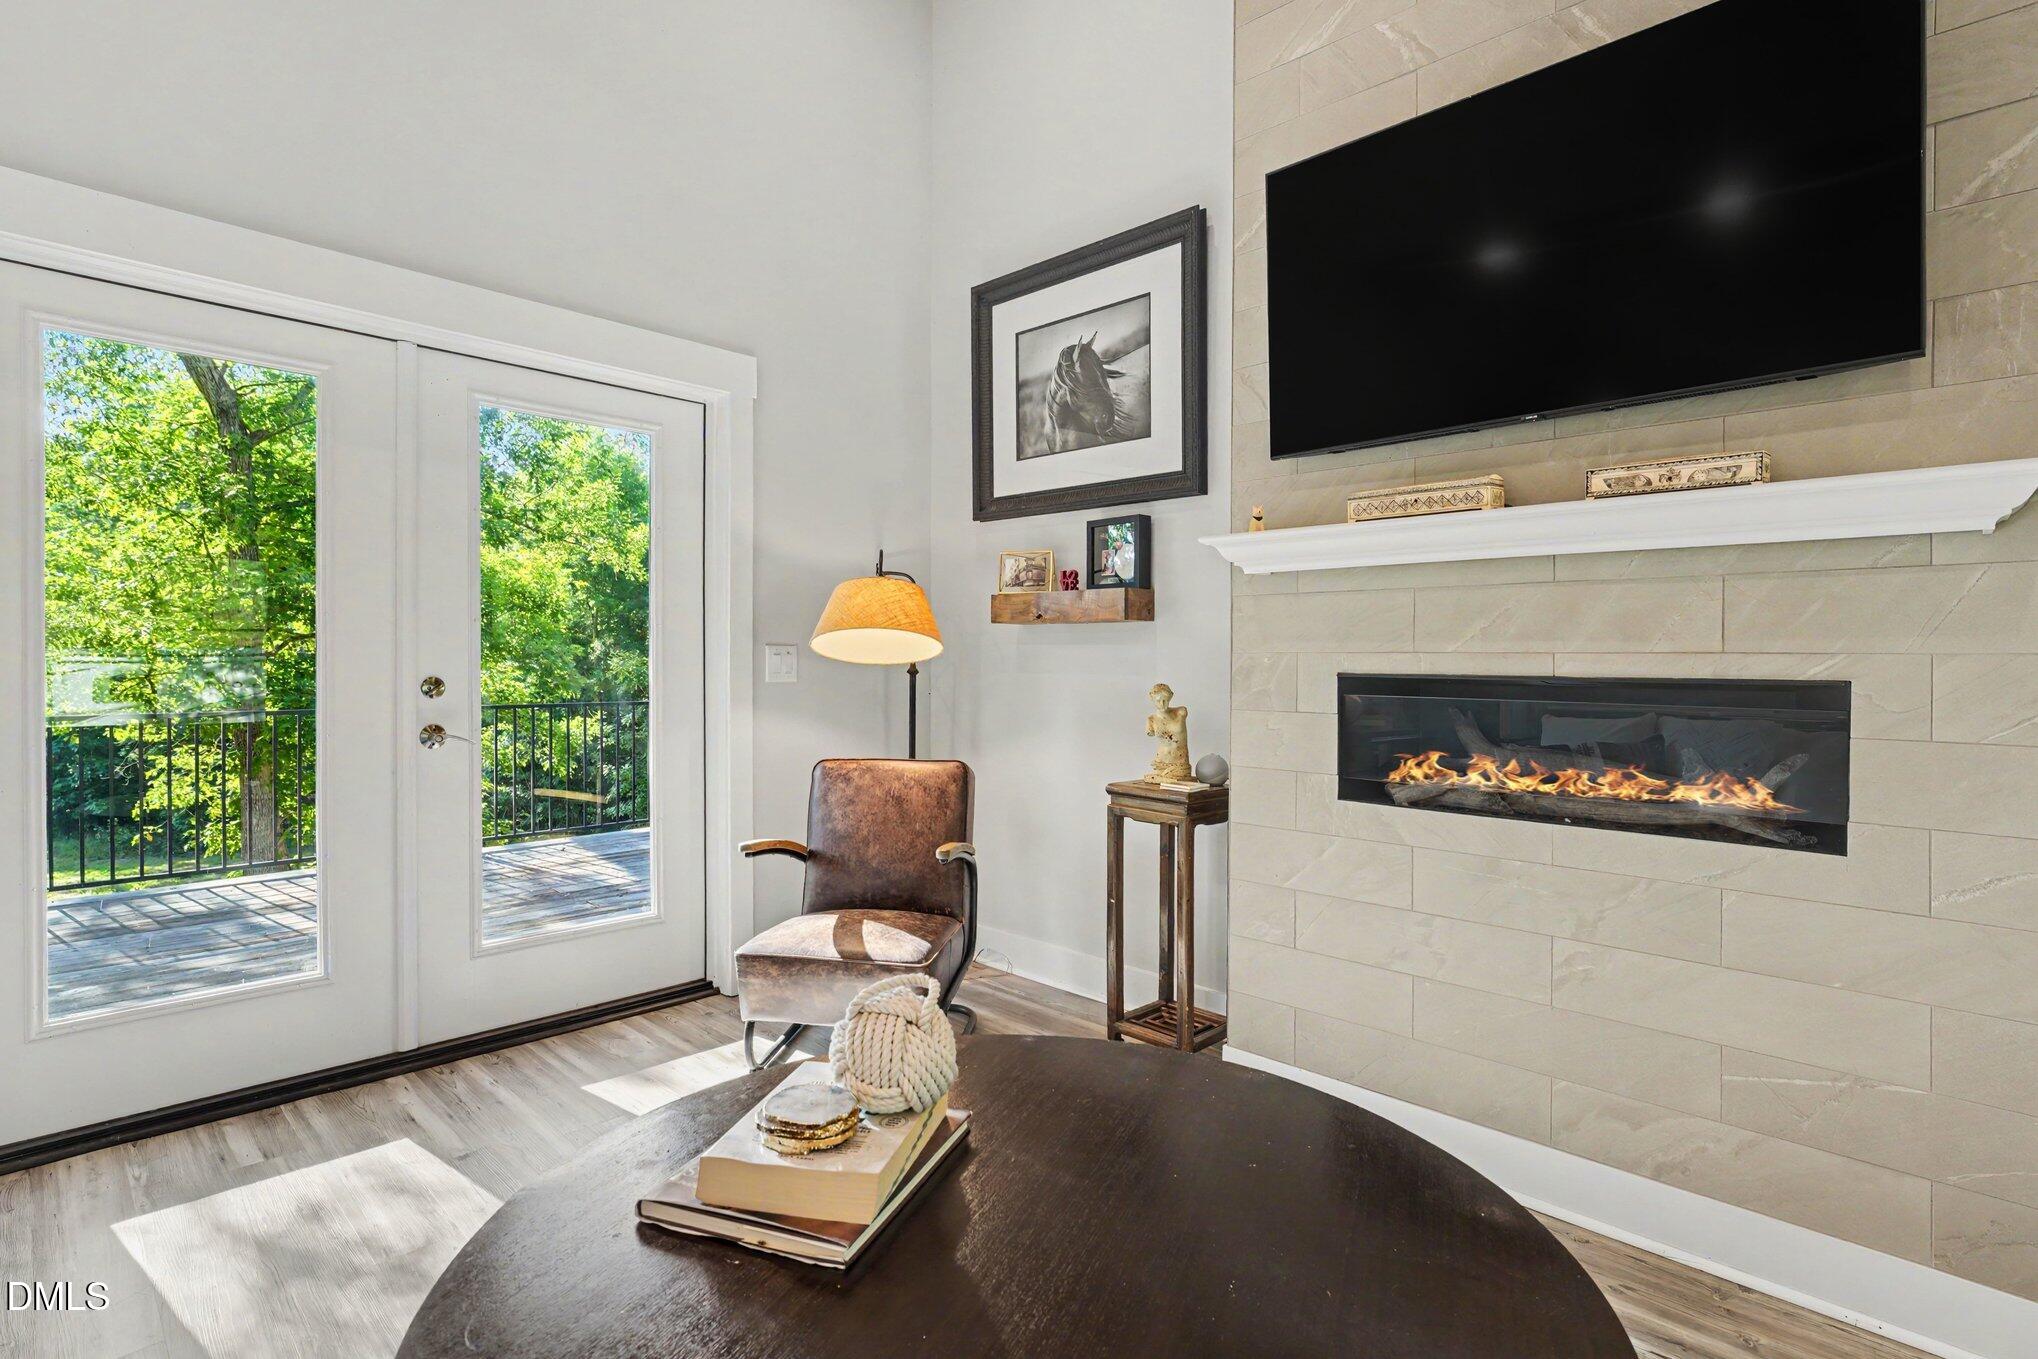
Living room with a linear fireplace, wall-mounted TV, and glass door opening to a tree-lined deck.
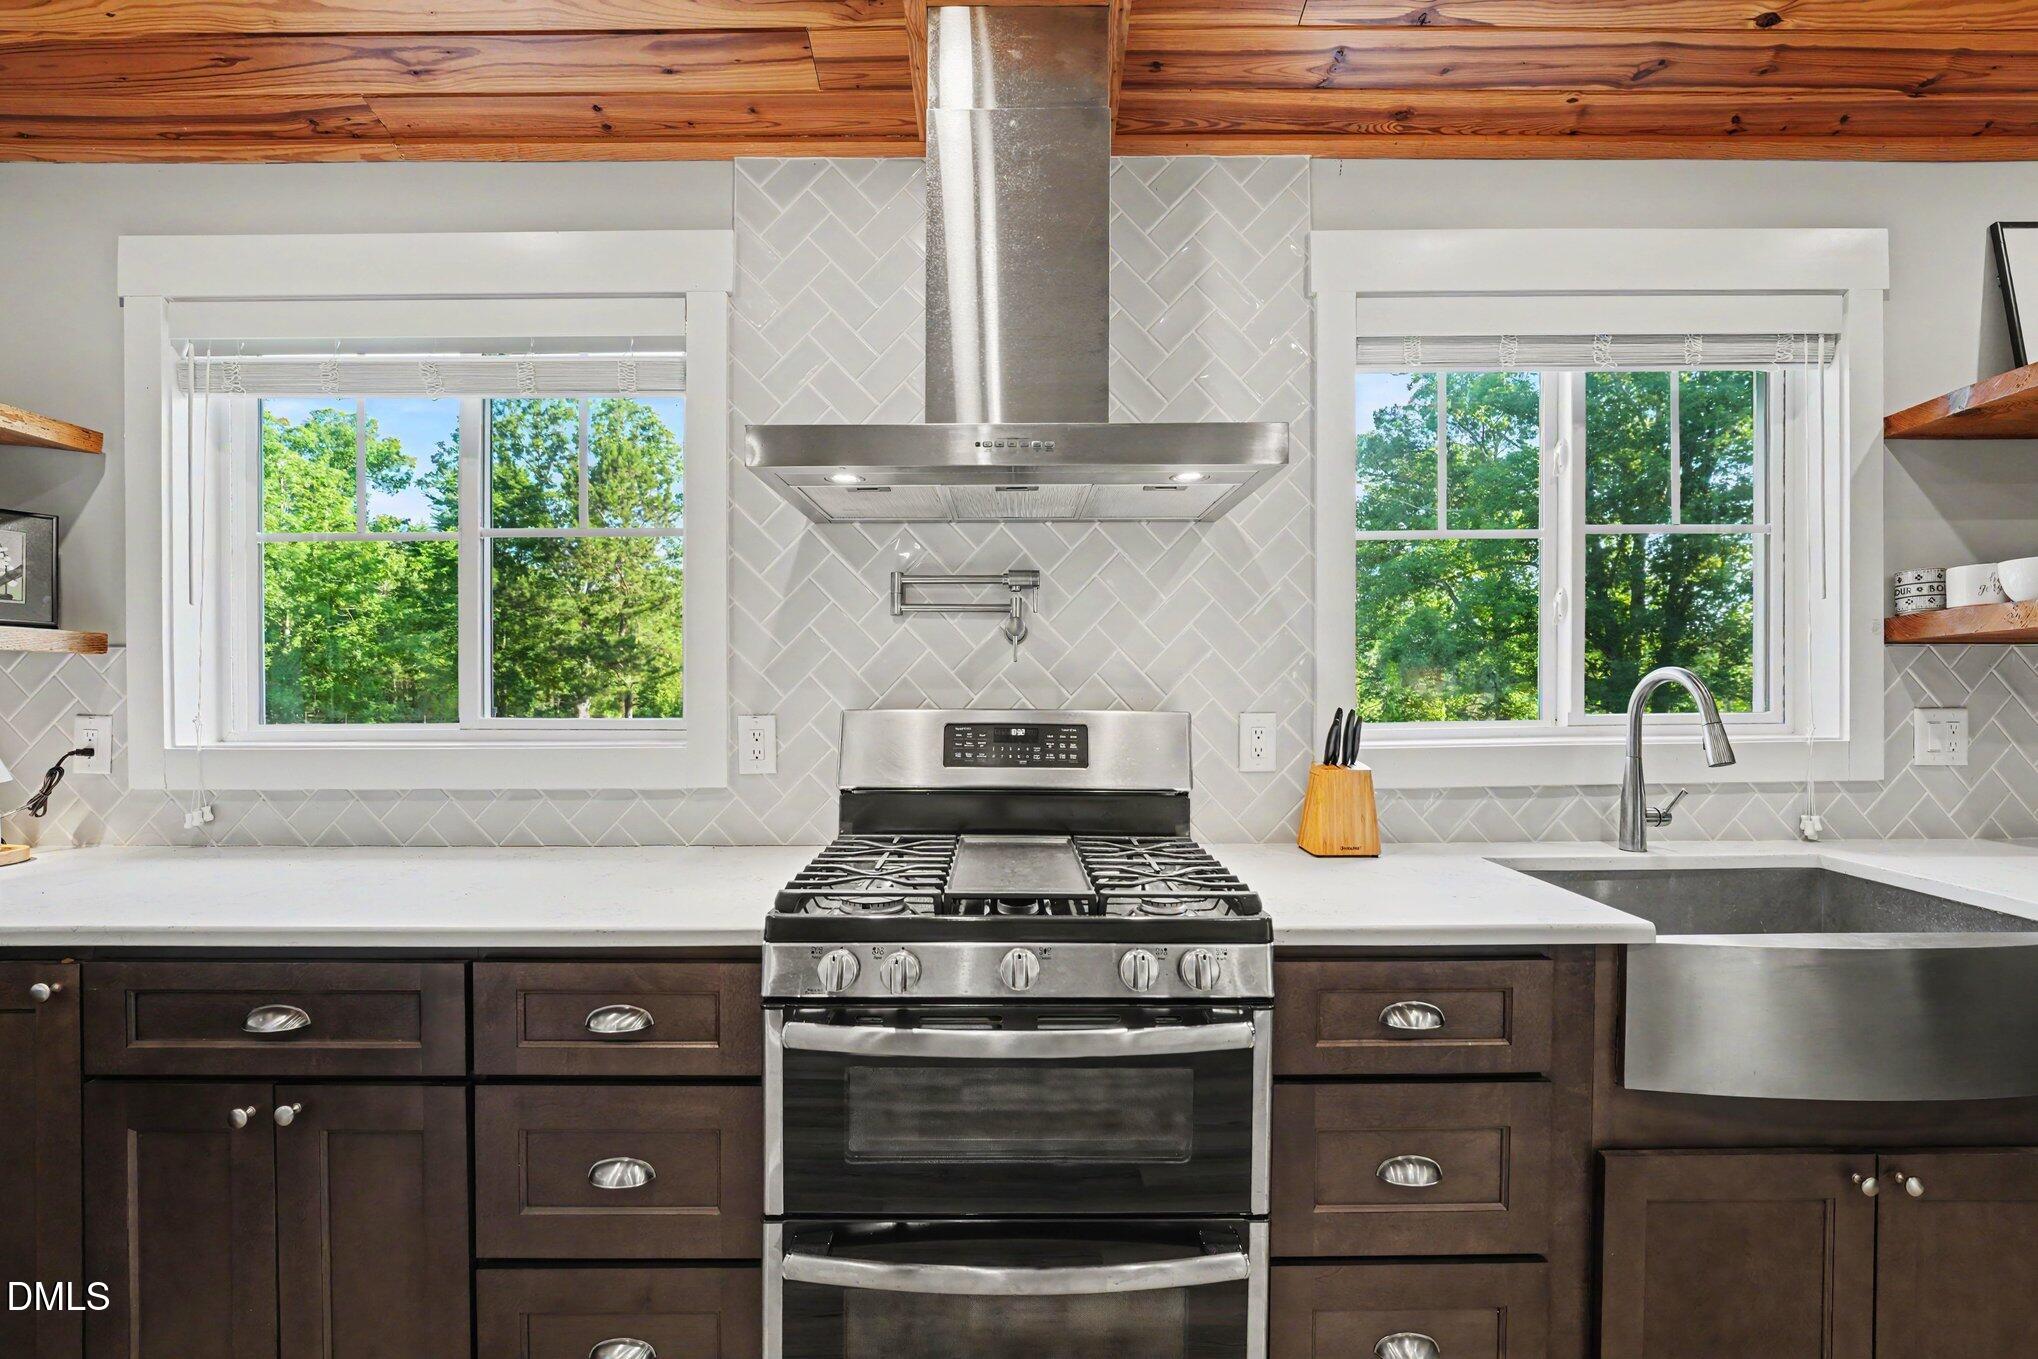
Kitchen with stainless steel range, geometric tile backsplash, dark cabinets, and windows overlooking trees.
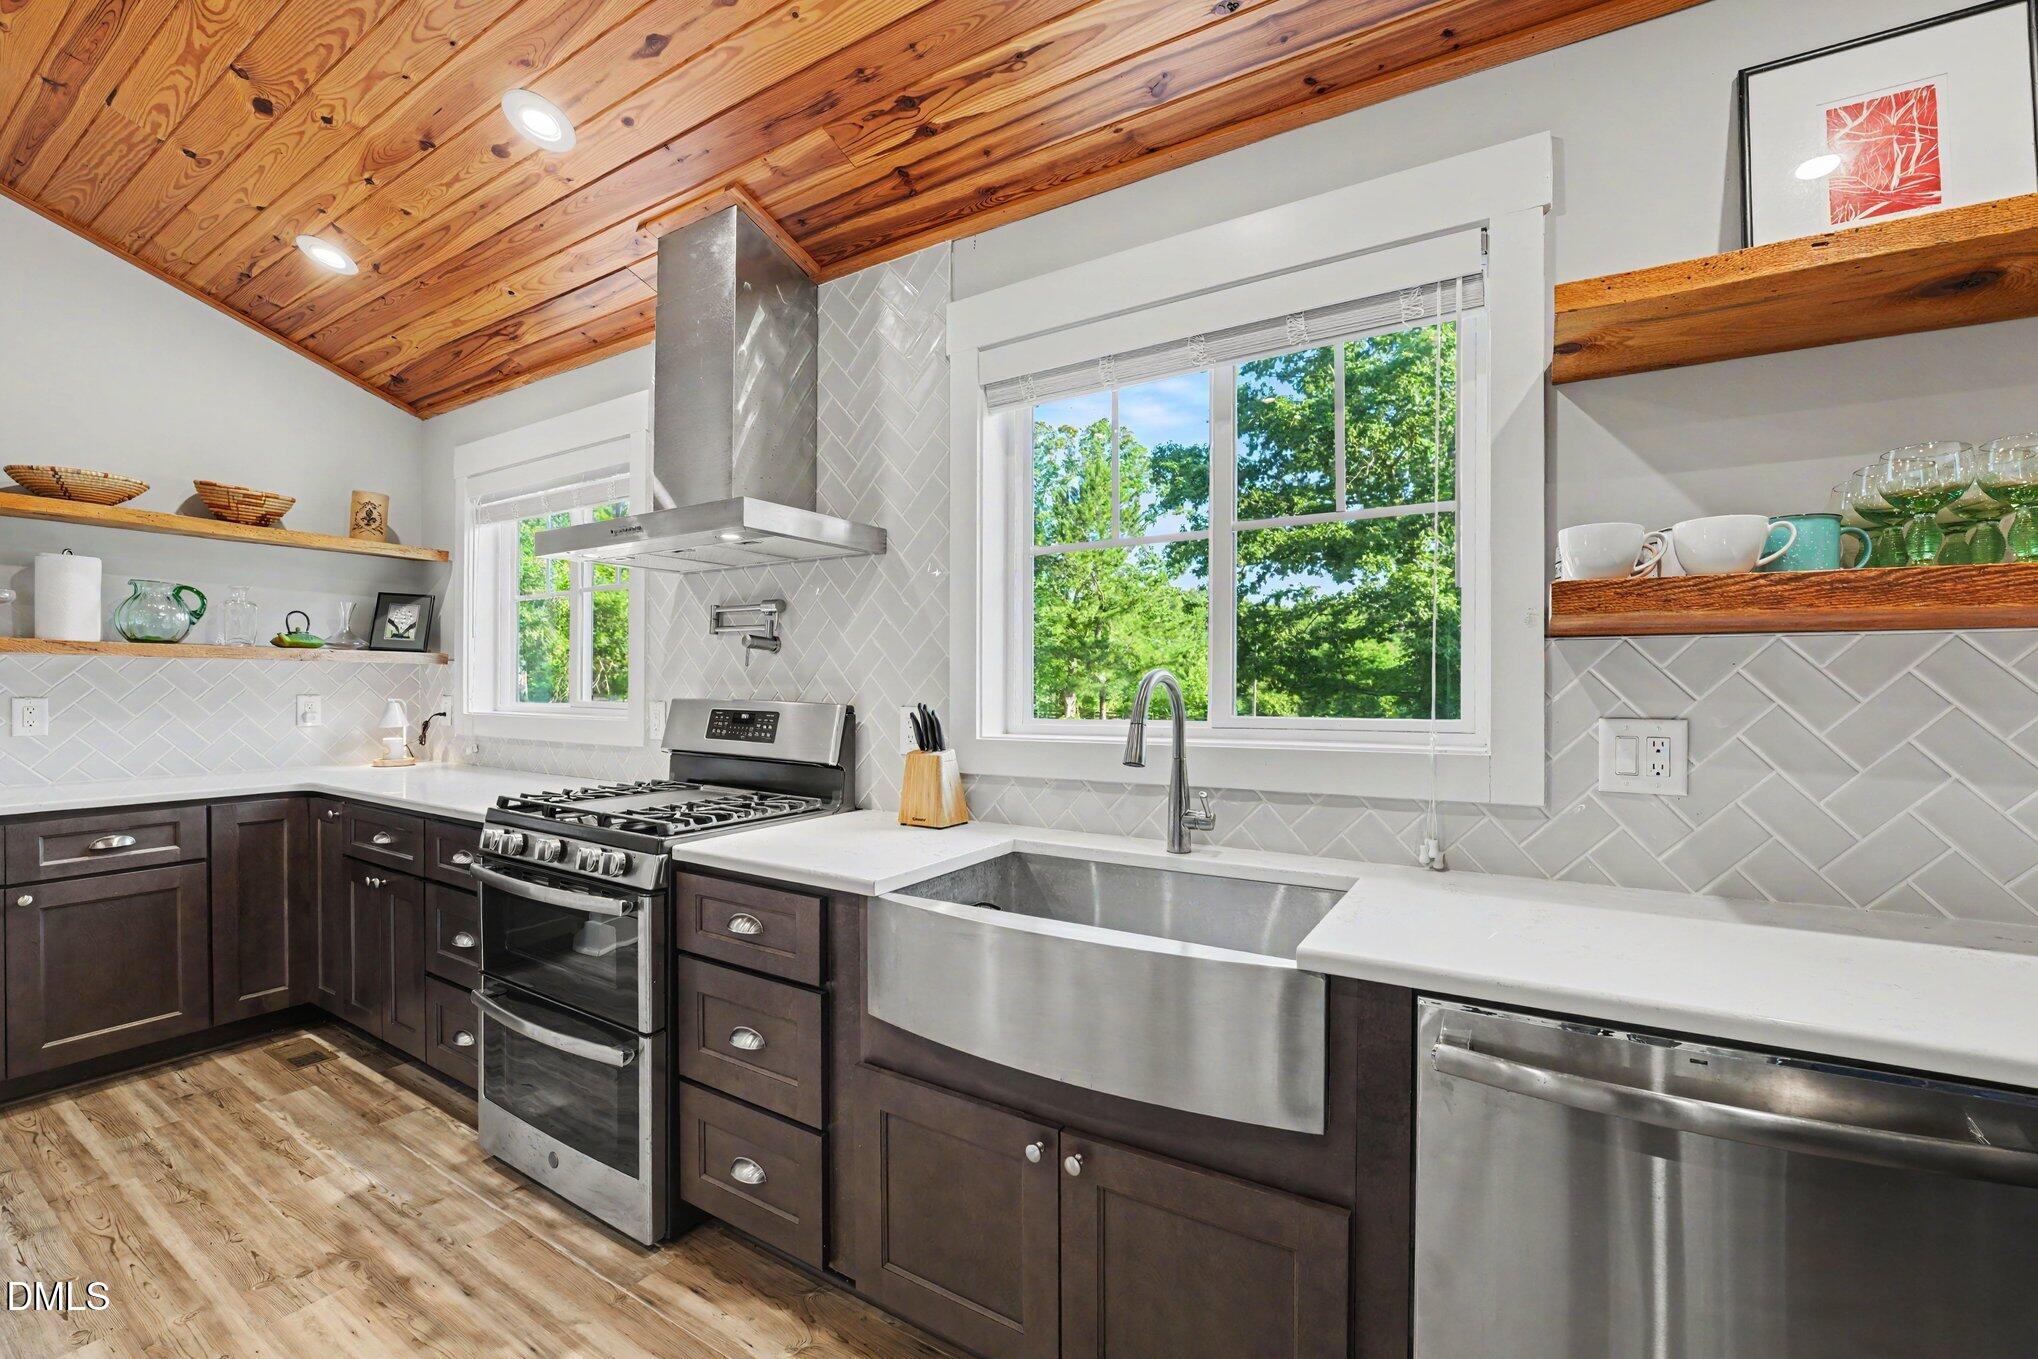
Kitchen with a stainless farmhouse sink and gas range beneath a vaulted wood-plank ceiling.
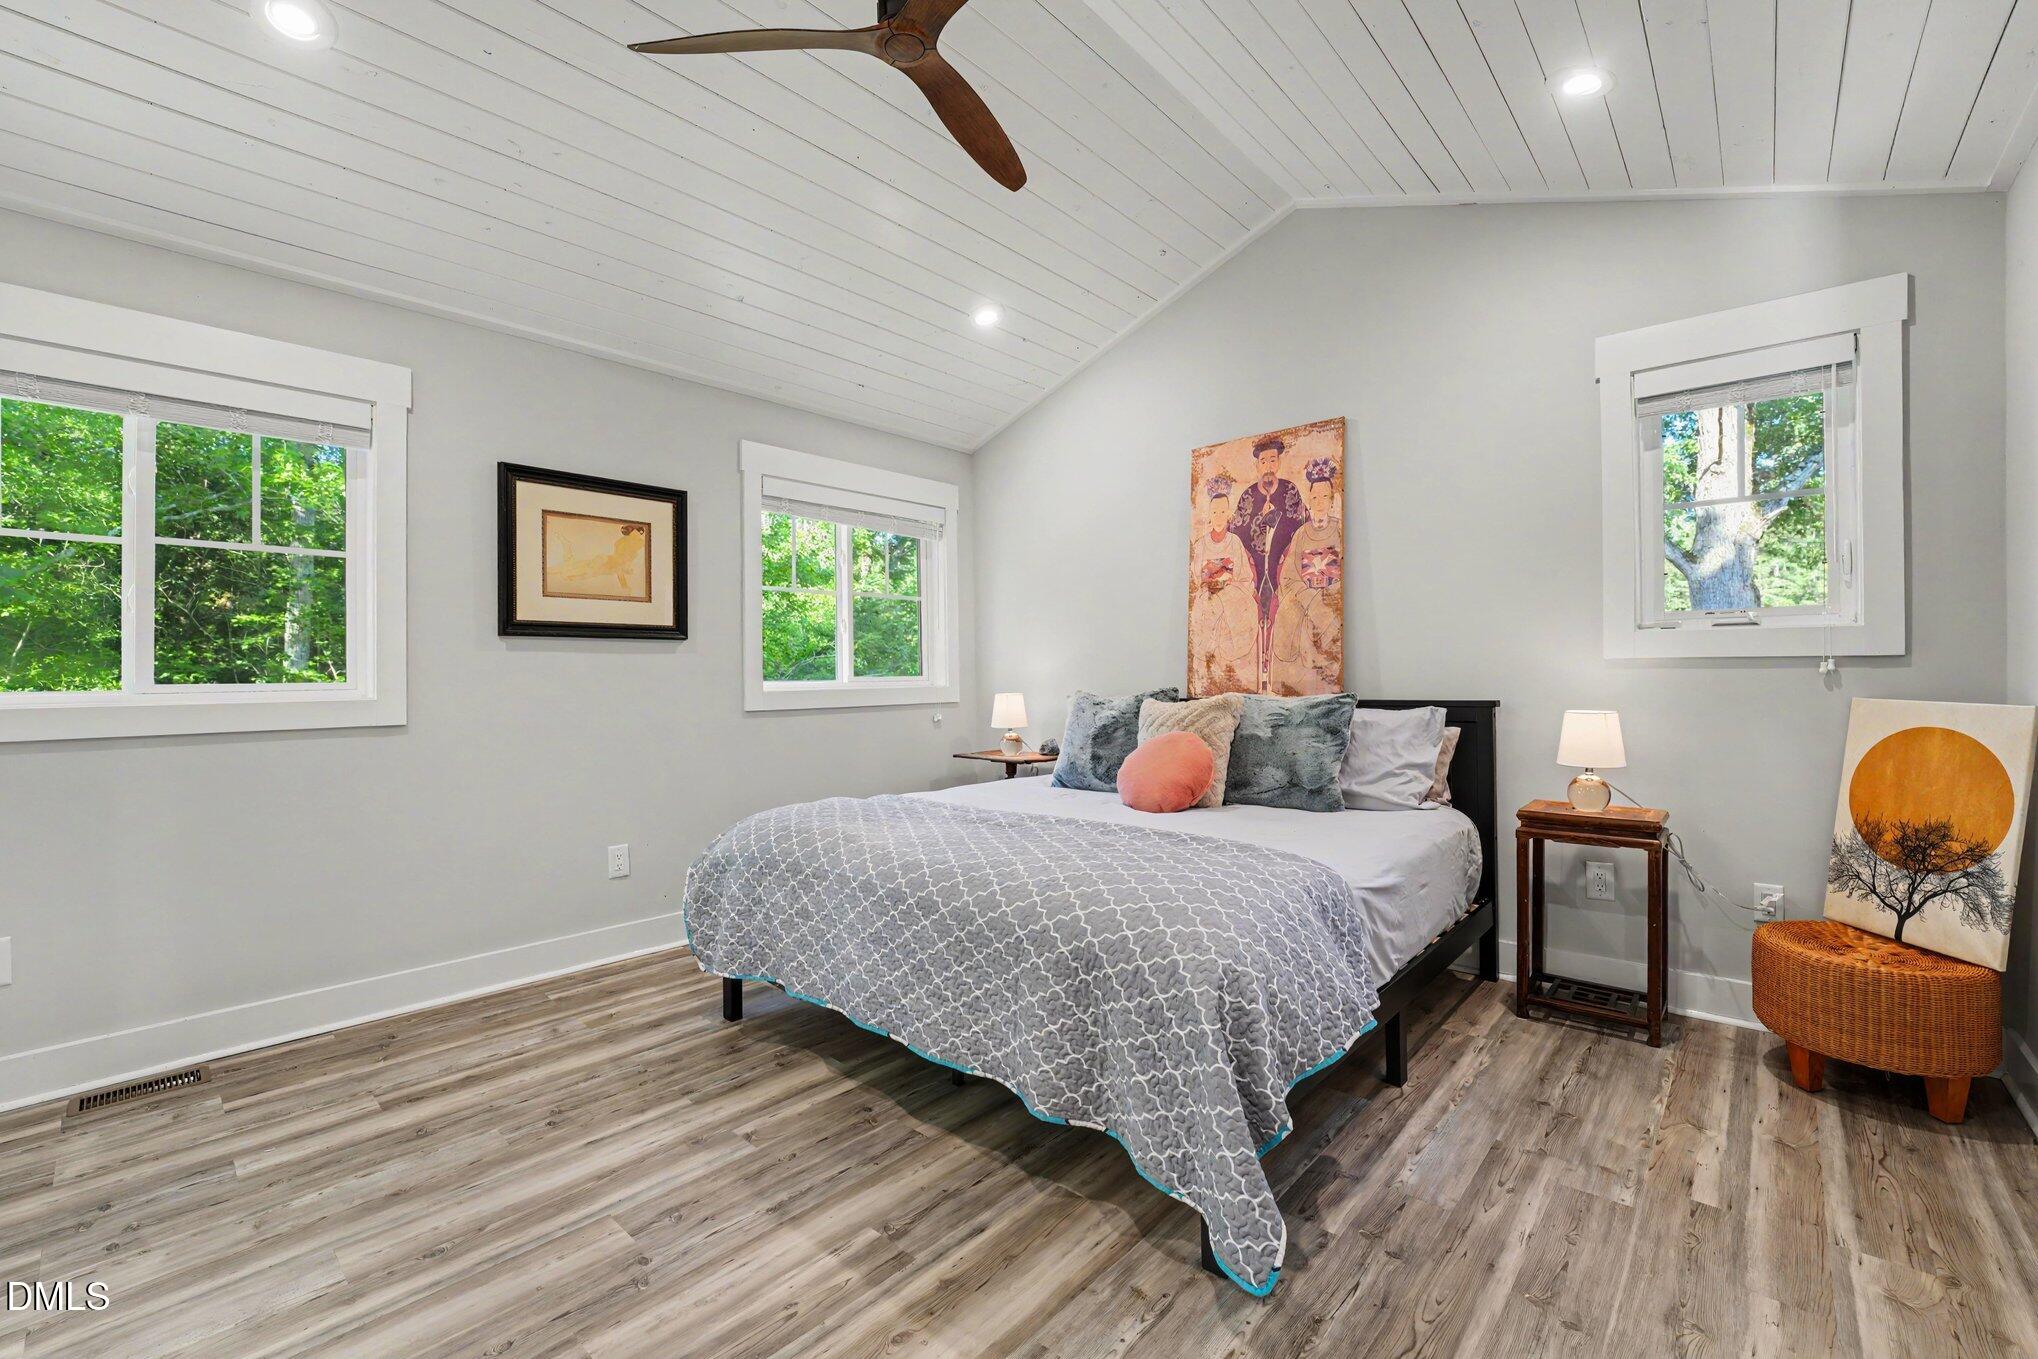
Furnished bedroom with a king-size bed beneath a vaulted white plank ceiling and three windows.
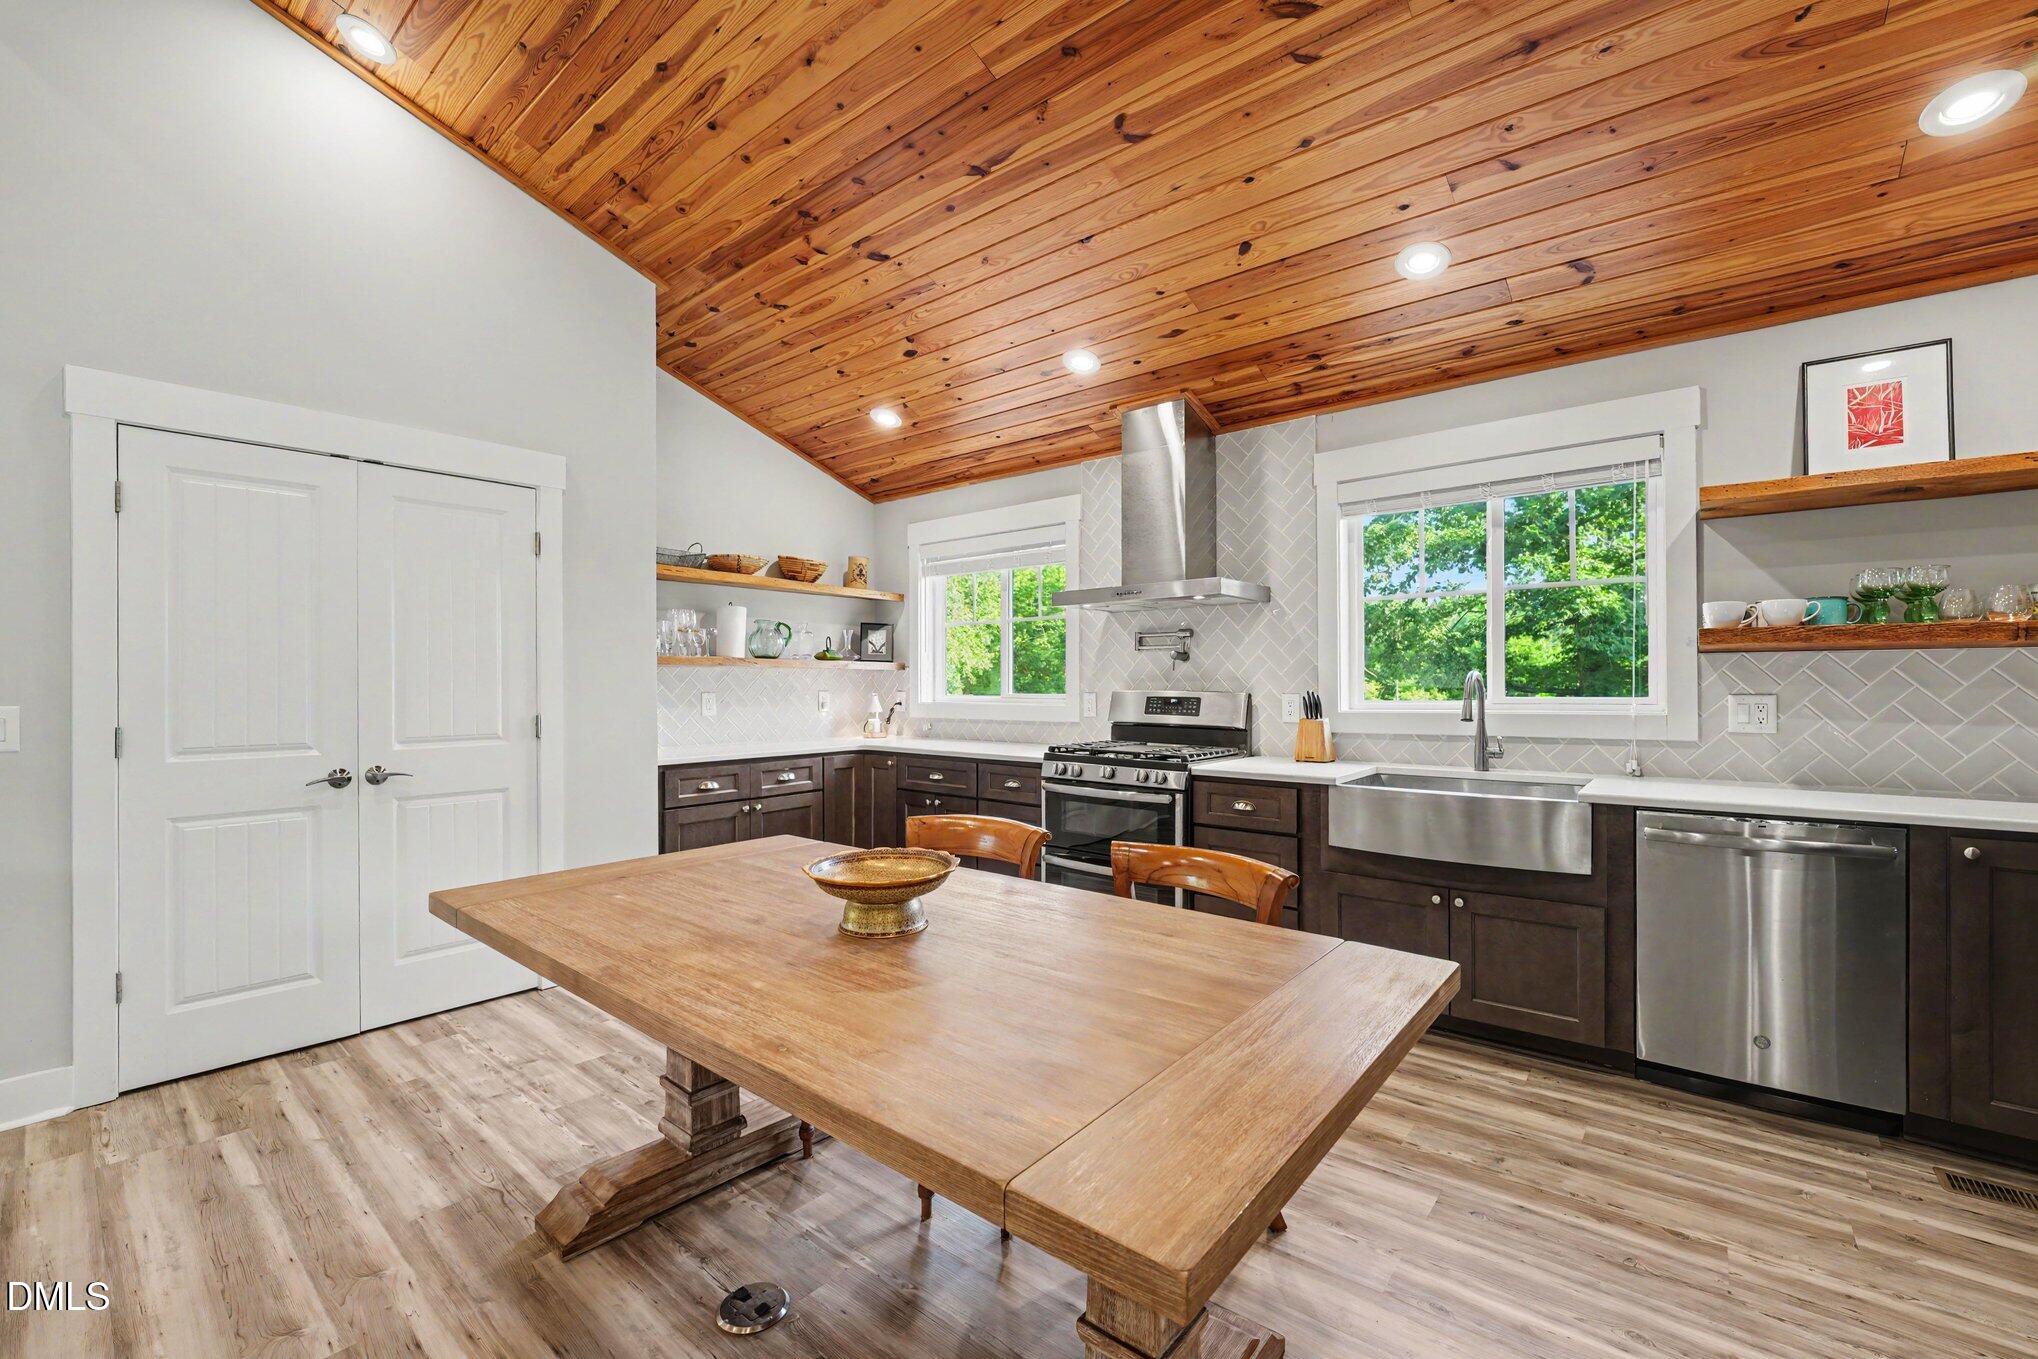
Kitchen with a vaulted pine ceiling, dark cabinets, stainless appliances, and a large wooden table.
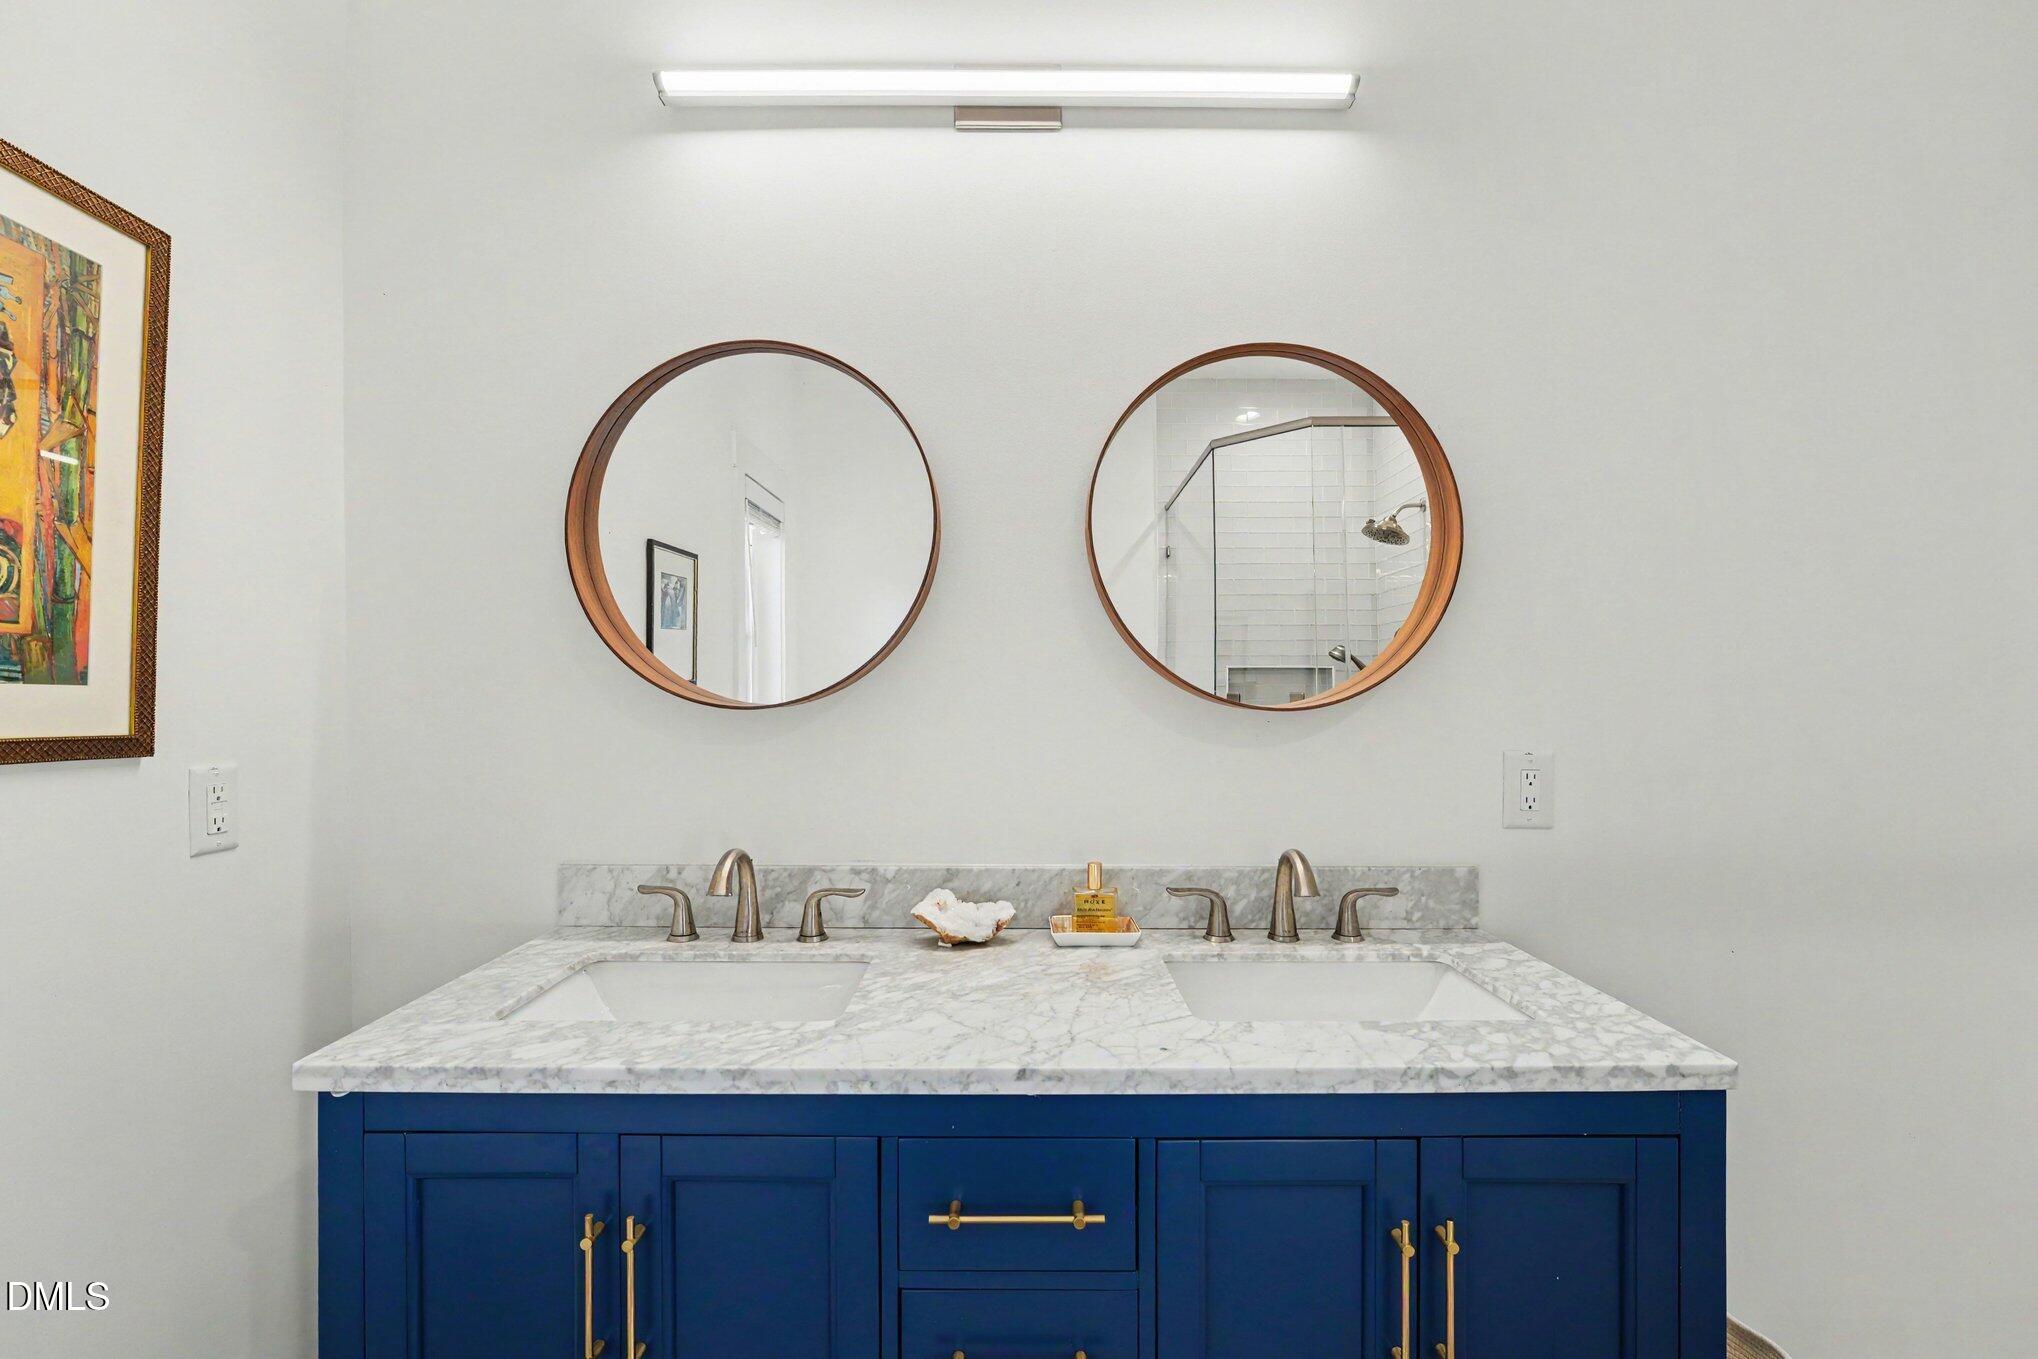
Bathroom vanity with a marble double-sink counter, blue cabinets, brass hardware, and round mirrors.
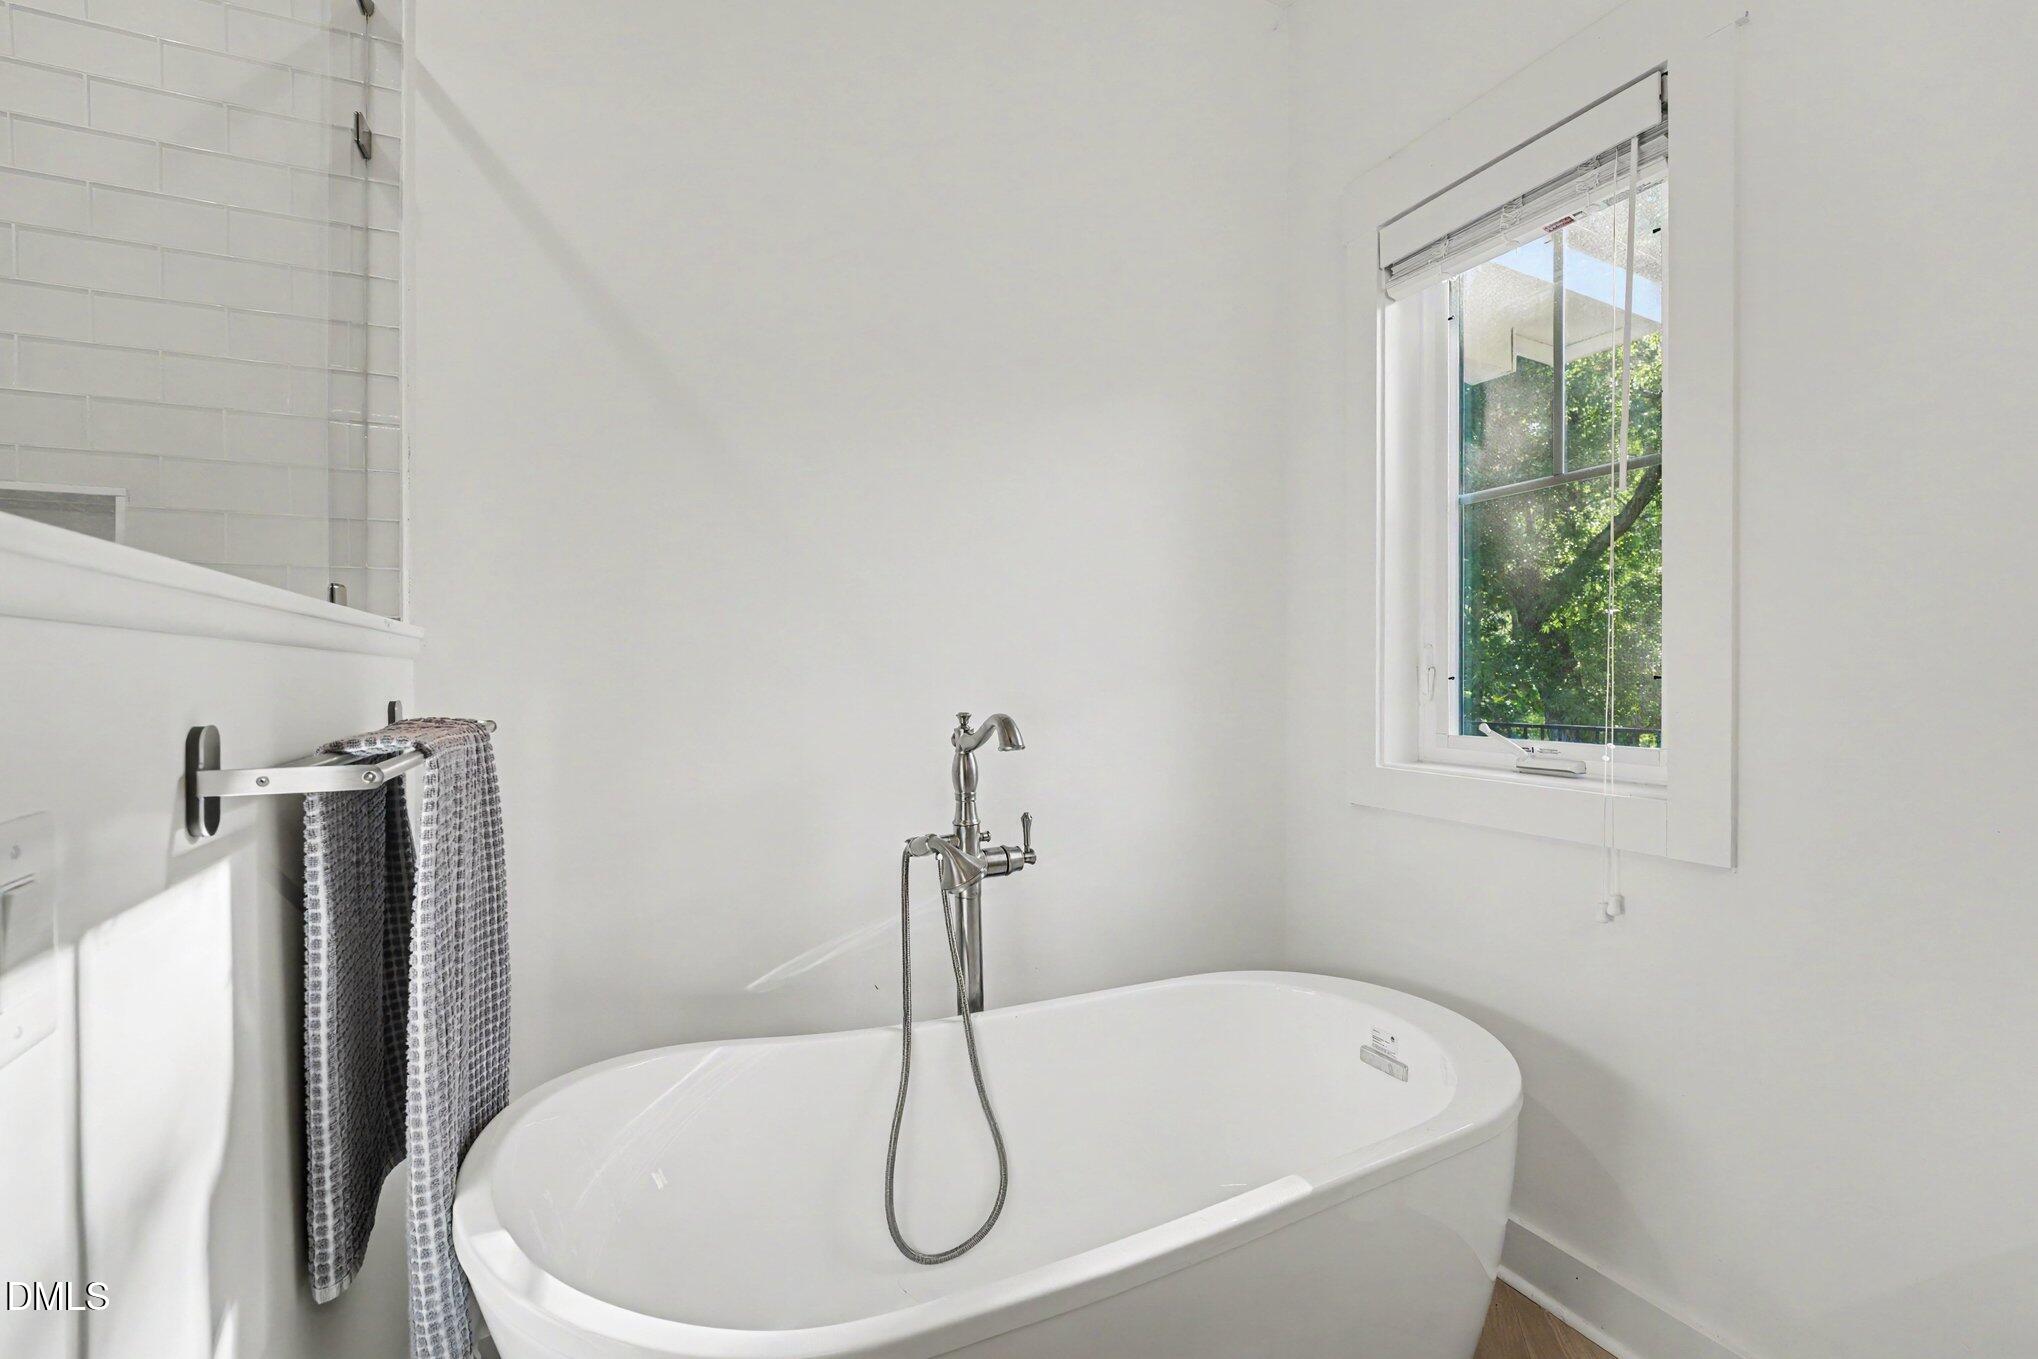
Freestanding soaking tub with a handheld shower beside a window overlooking leafy trees.
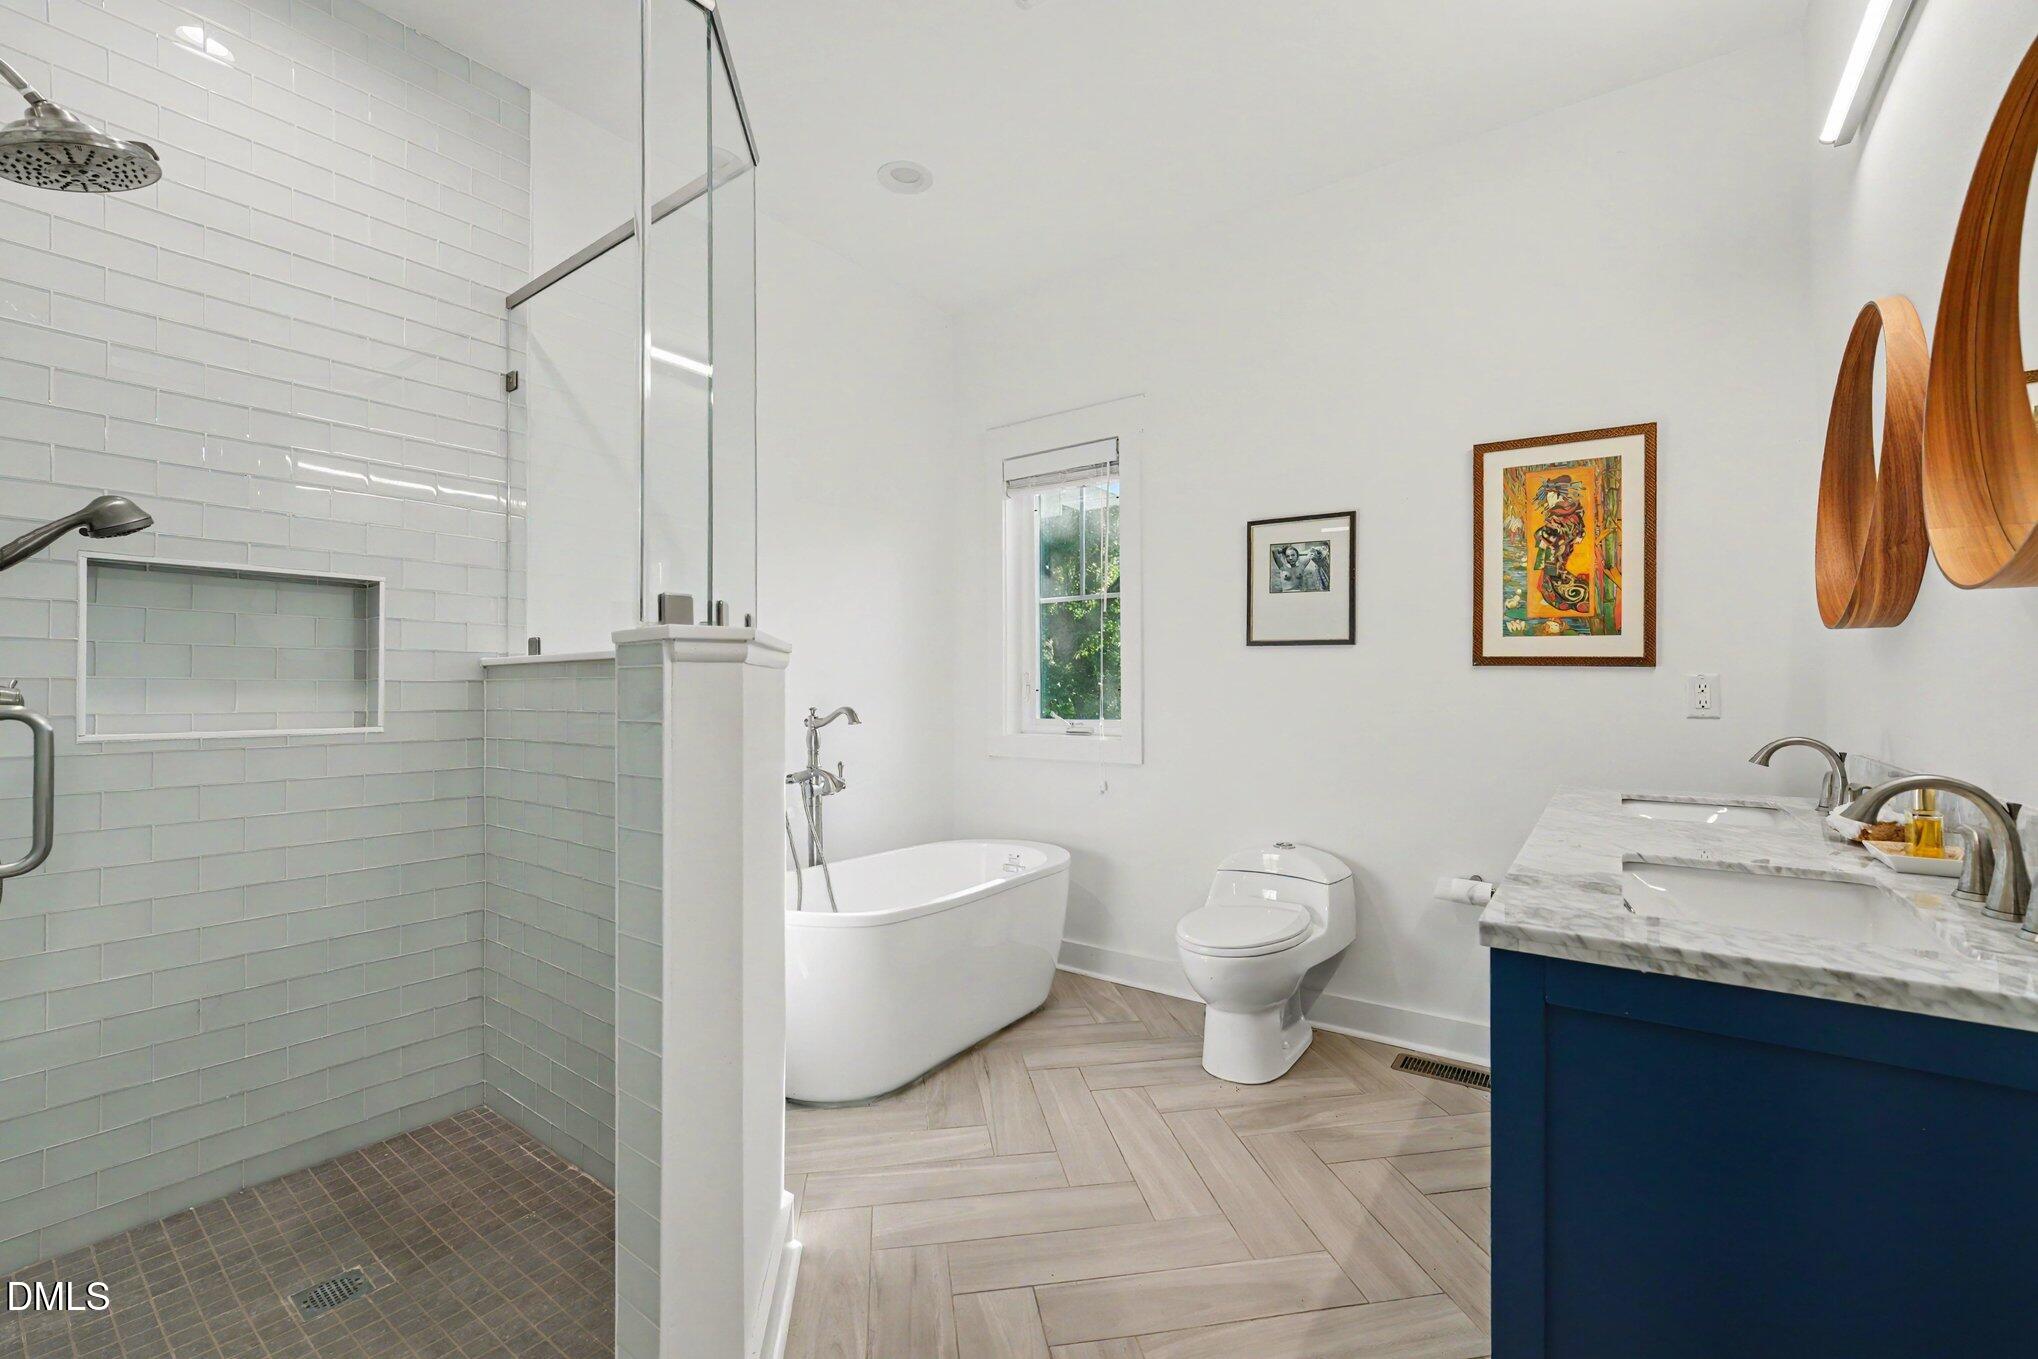
Modern bathroom with a pale tiled walk-in shower, freestanding tub, and blue double-sink vanity.
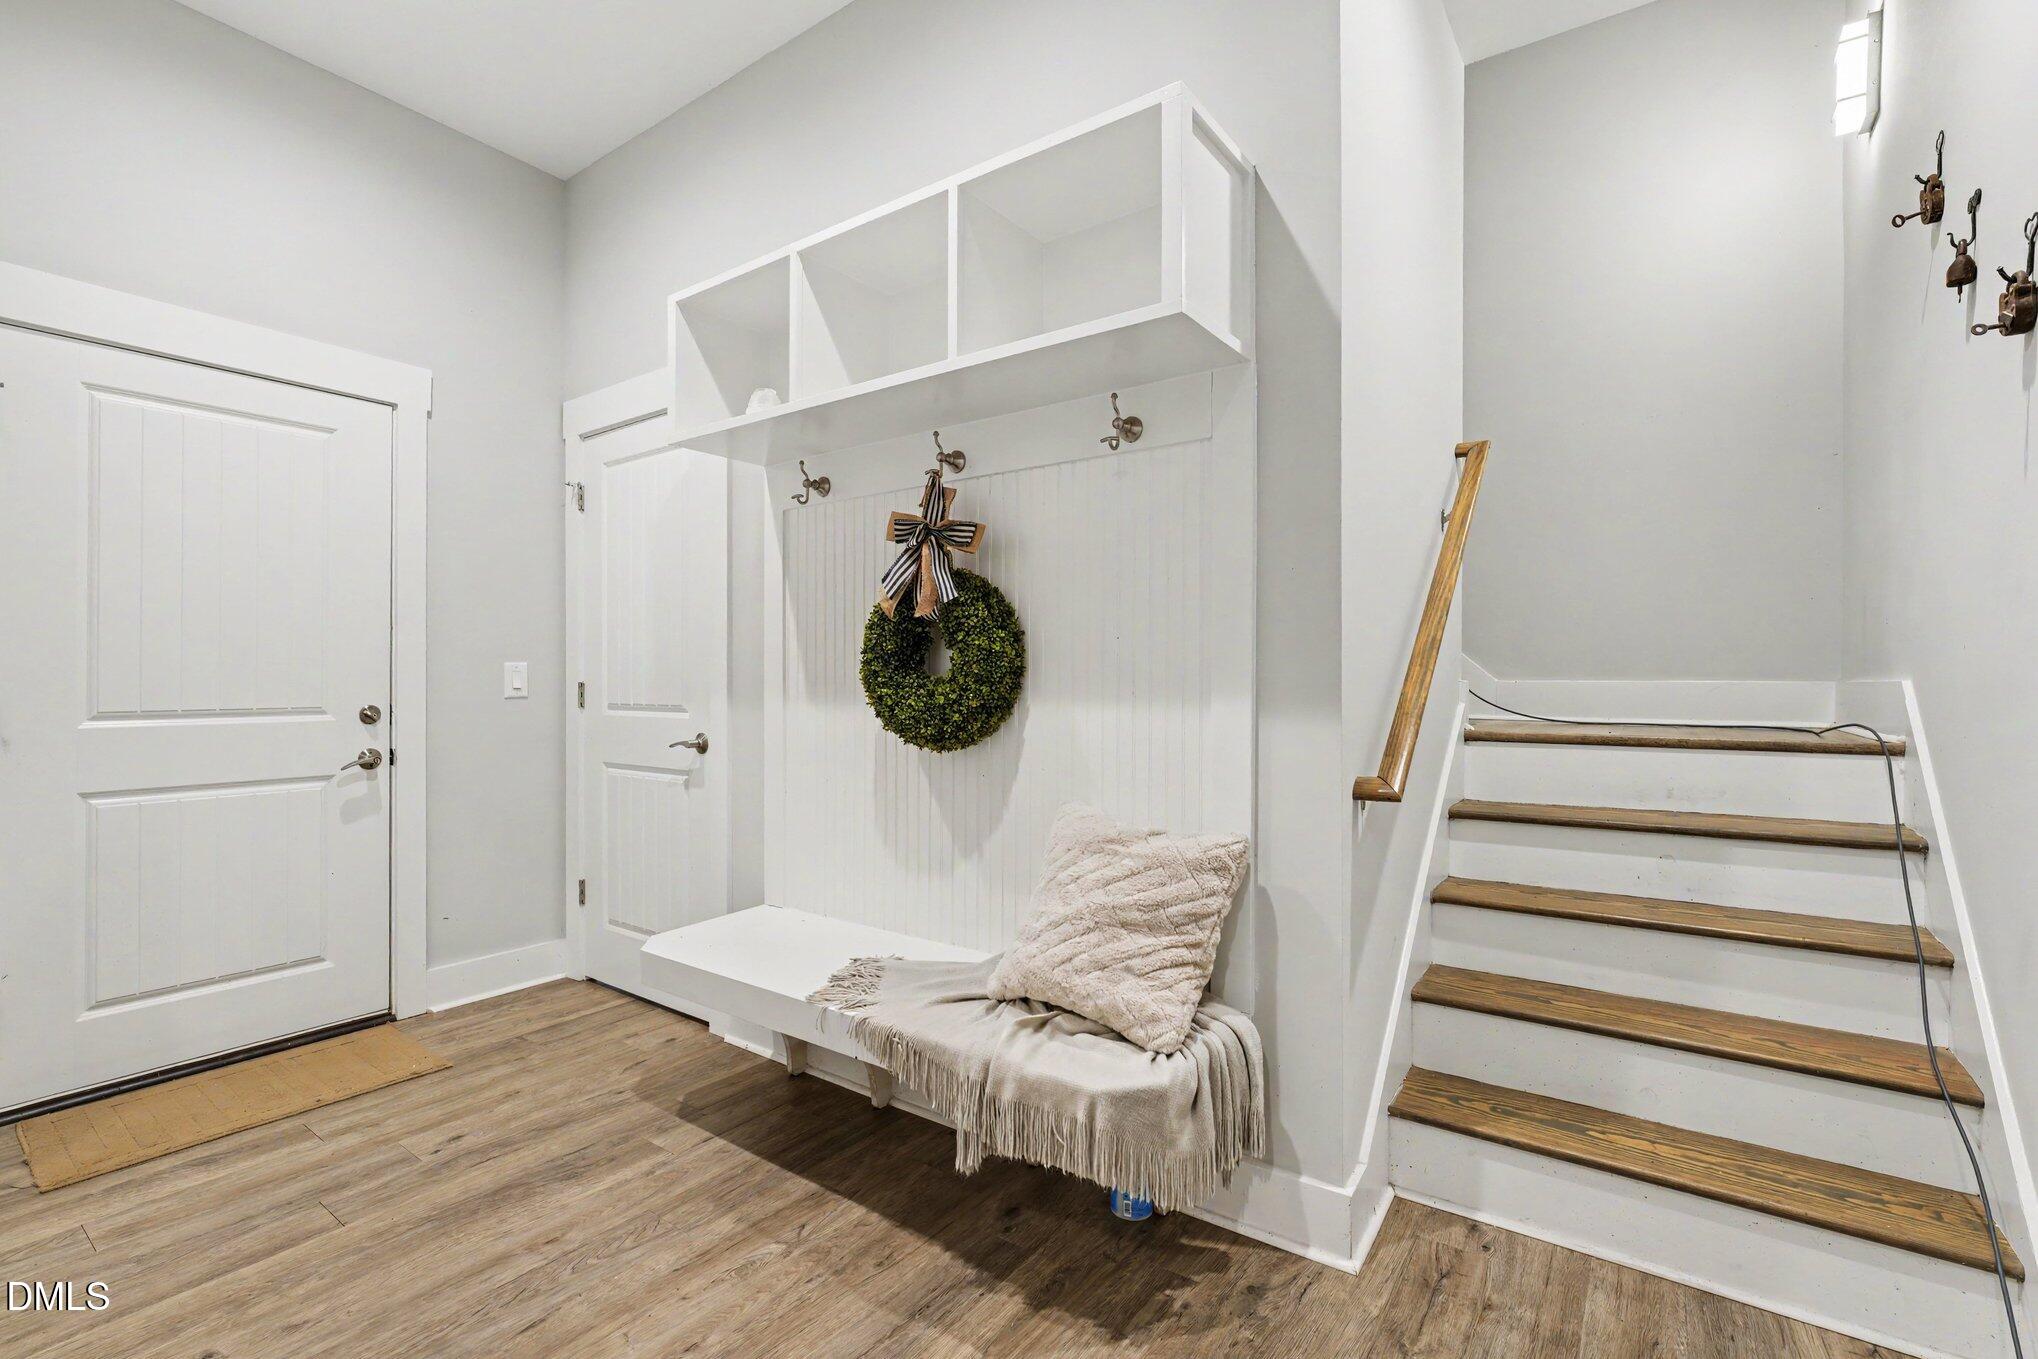
Entryway with a built-in bench and wreath beside stairs with wood treads and handrail.
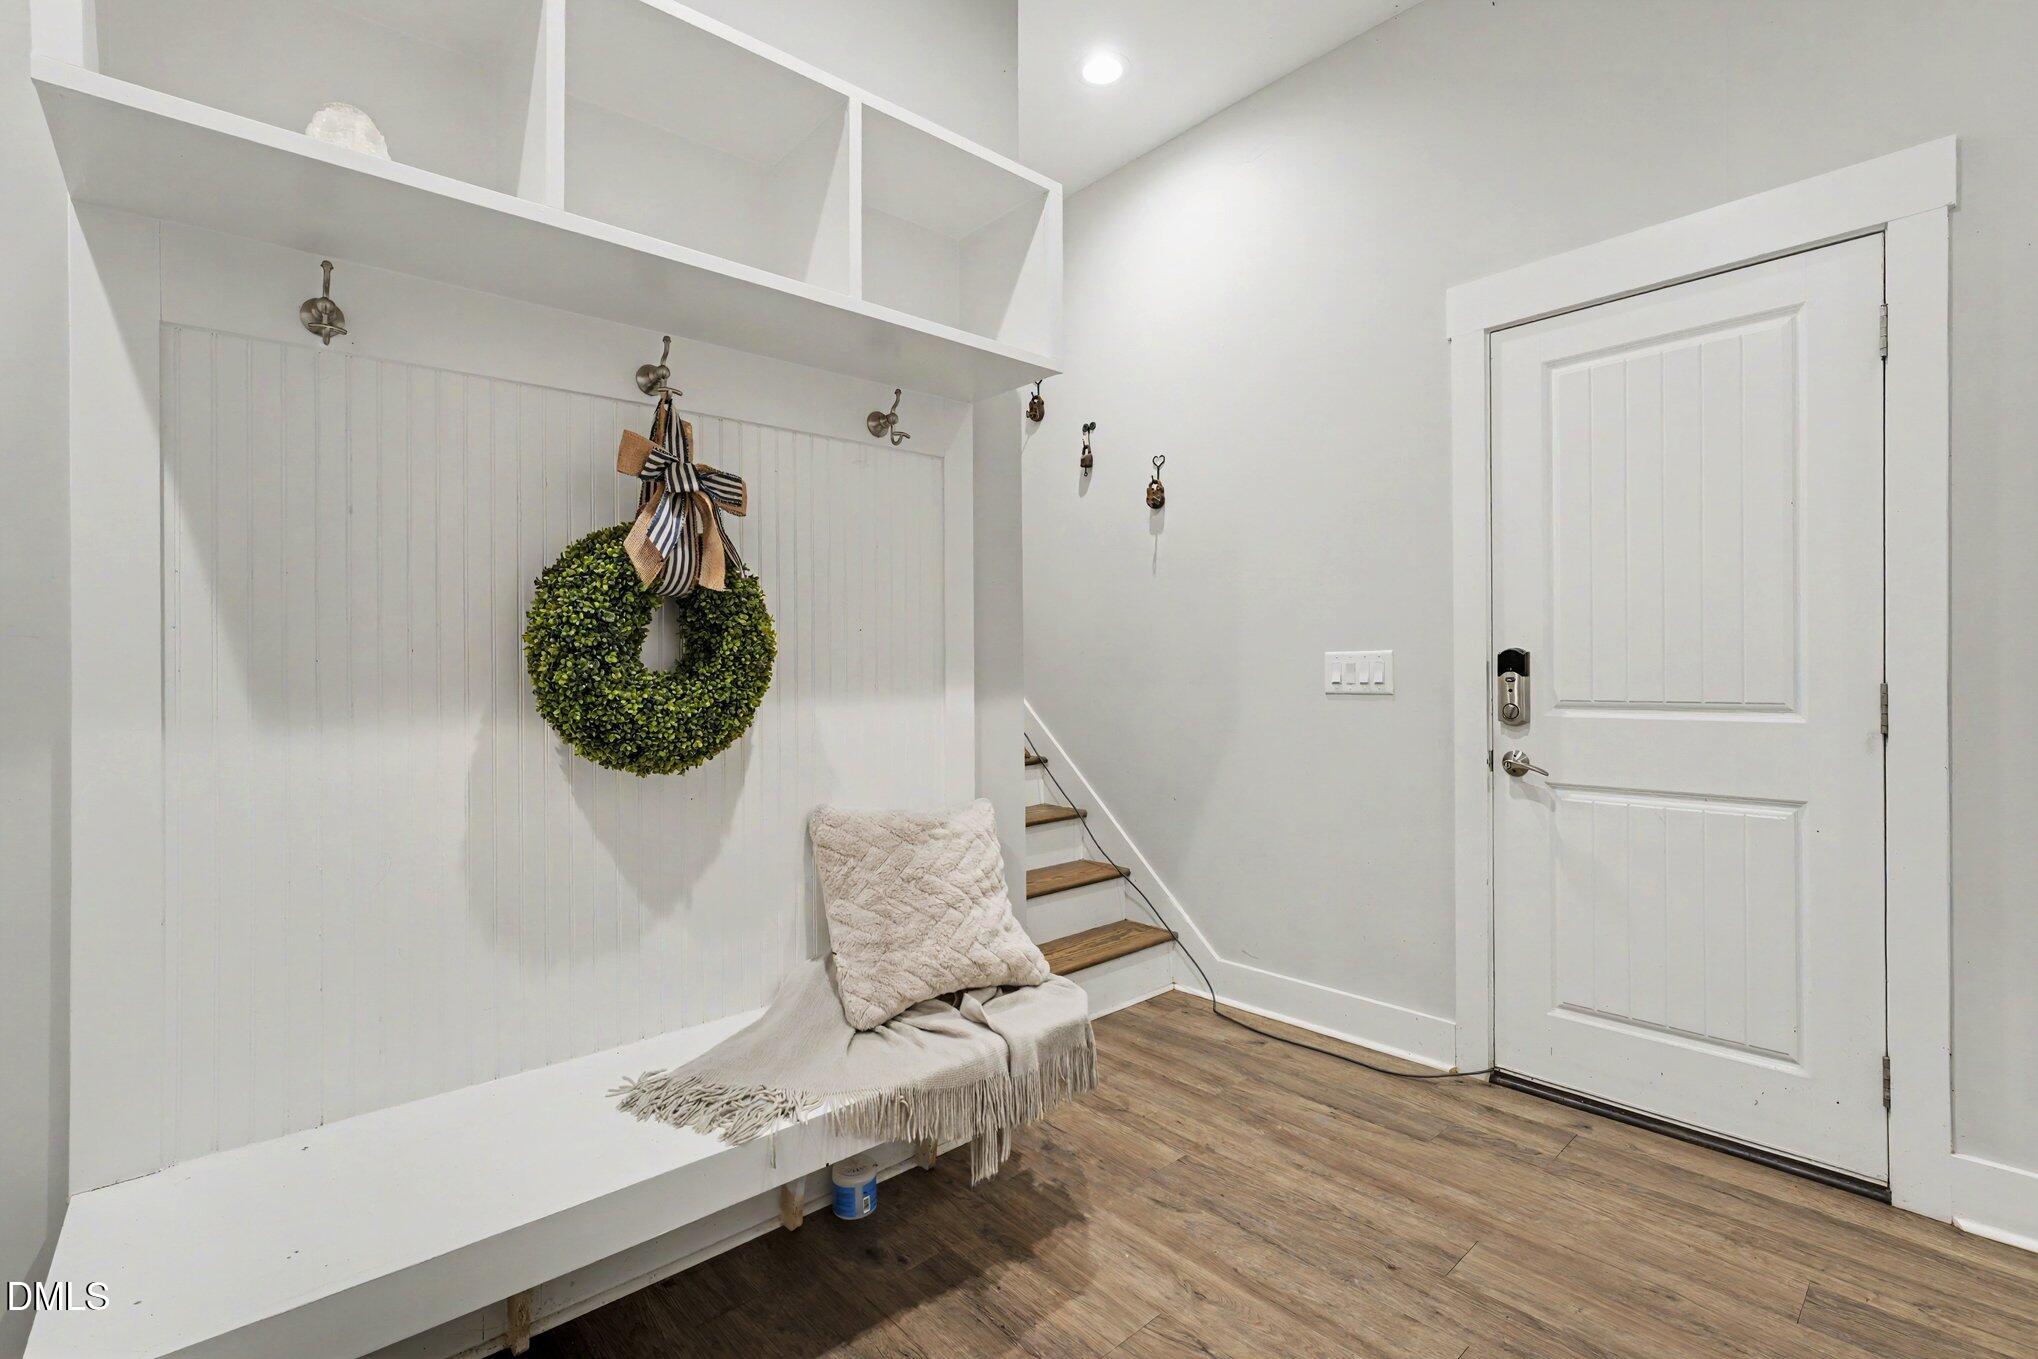
Entryway with a built-in bench, wreath, coat hooks, and staircase beside the front door.
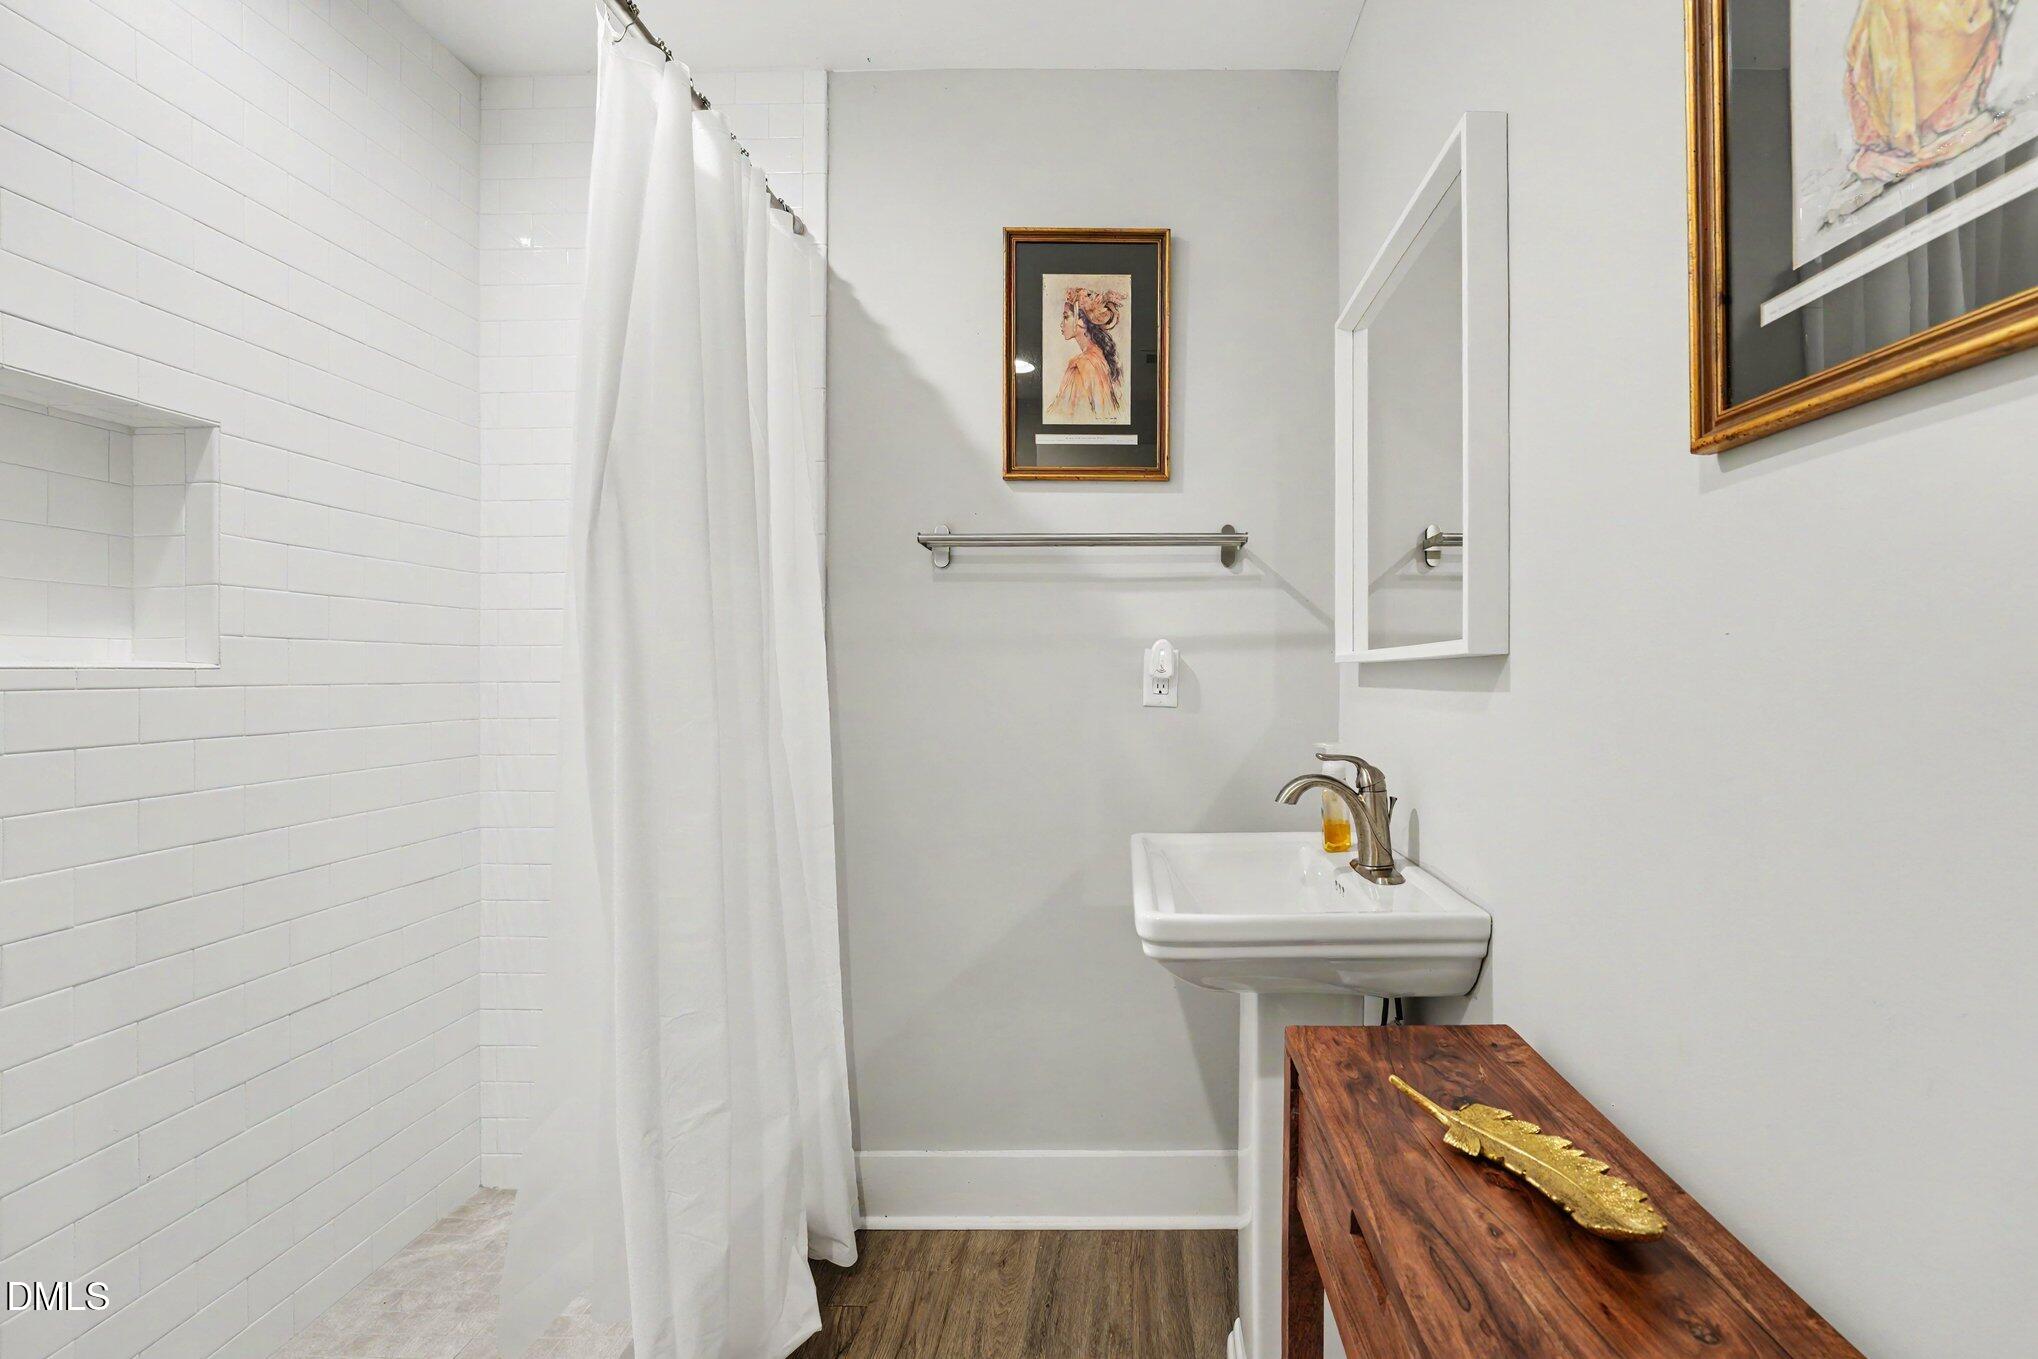
Bathroom with a white tiled shower, pedestal sink, and rustic wooden console topped with a gold fish.
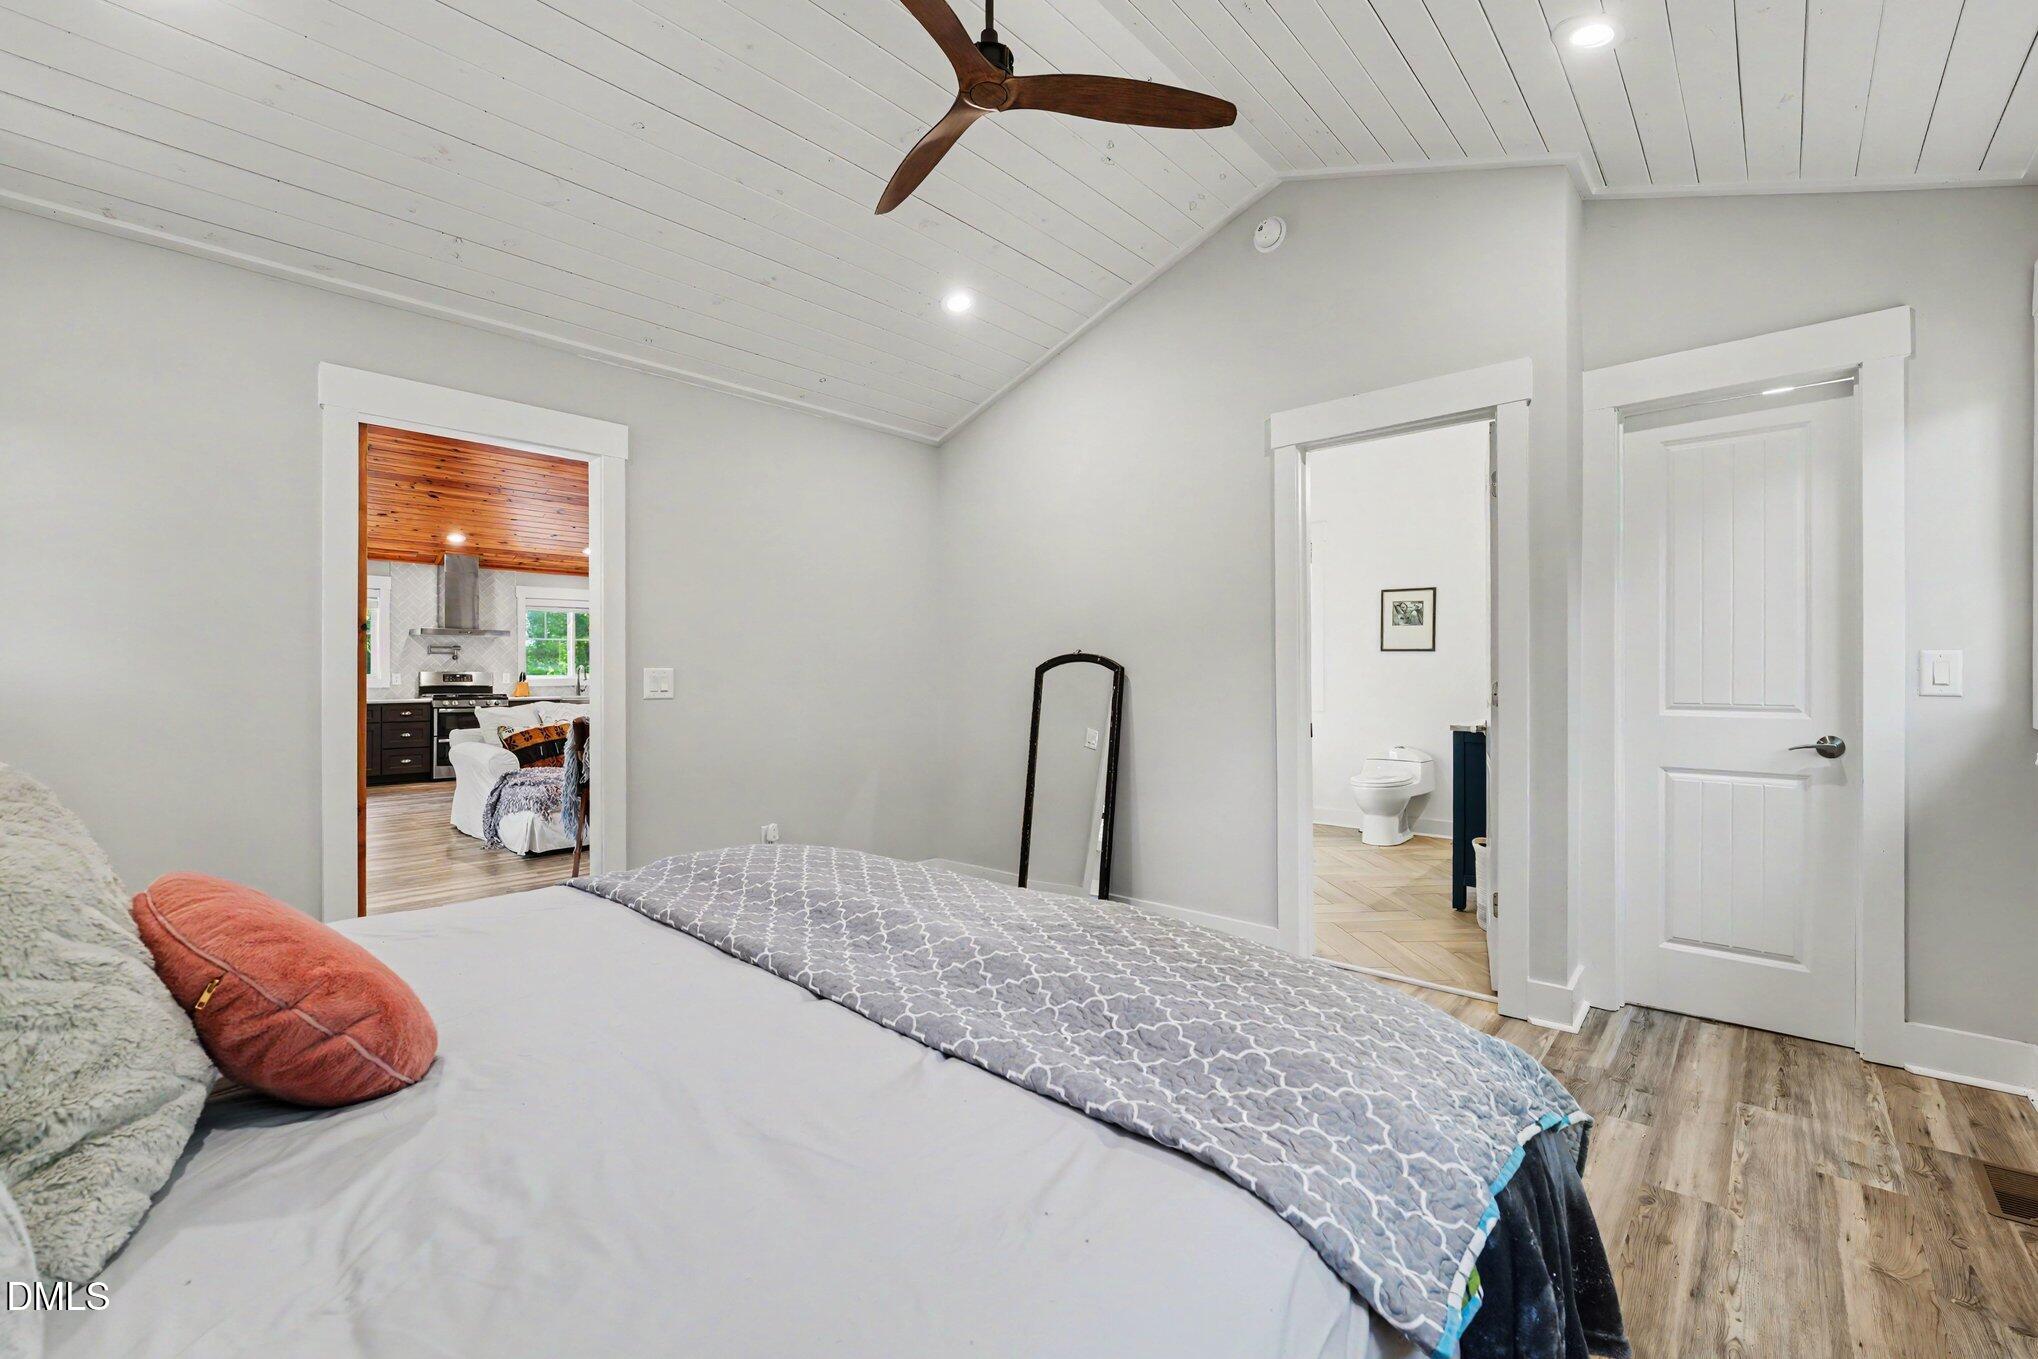
Bedroom with a vaulted white plank ceiling, dark ceiling fan, and doorway to an adjoining bathroom.
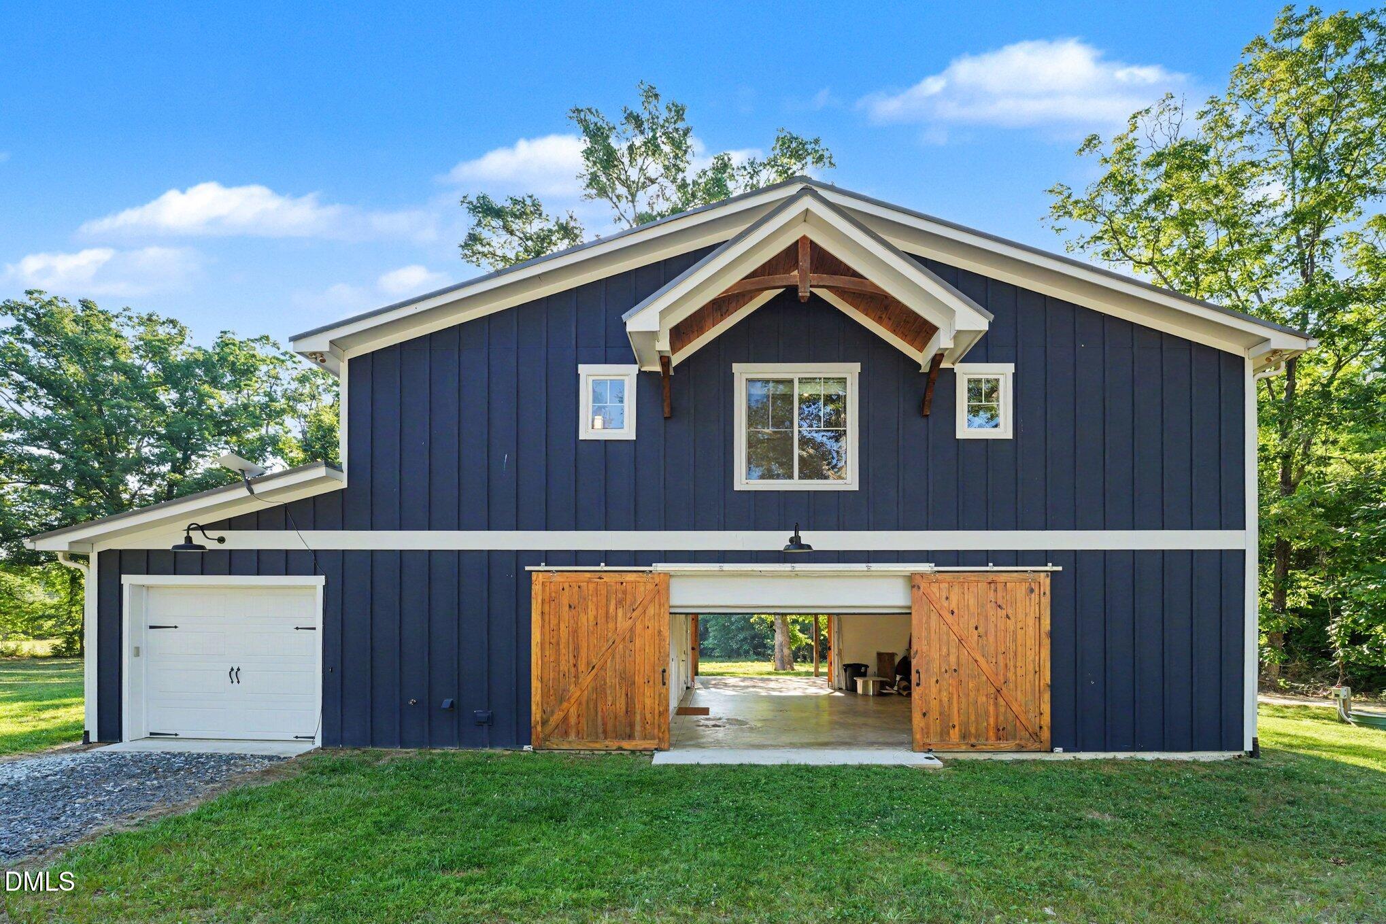
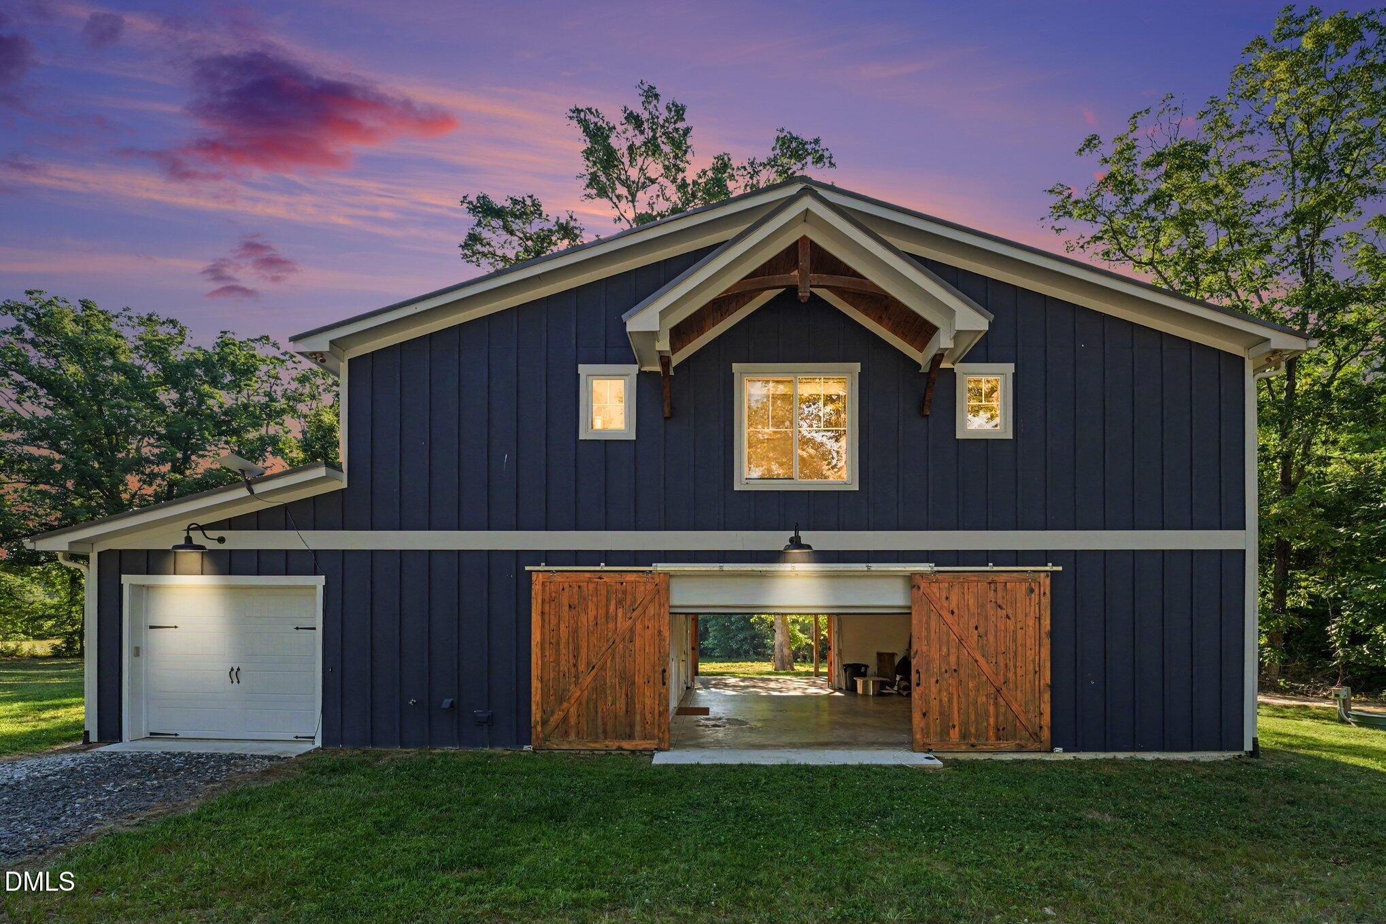
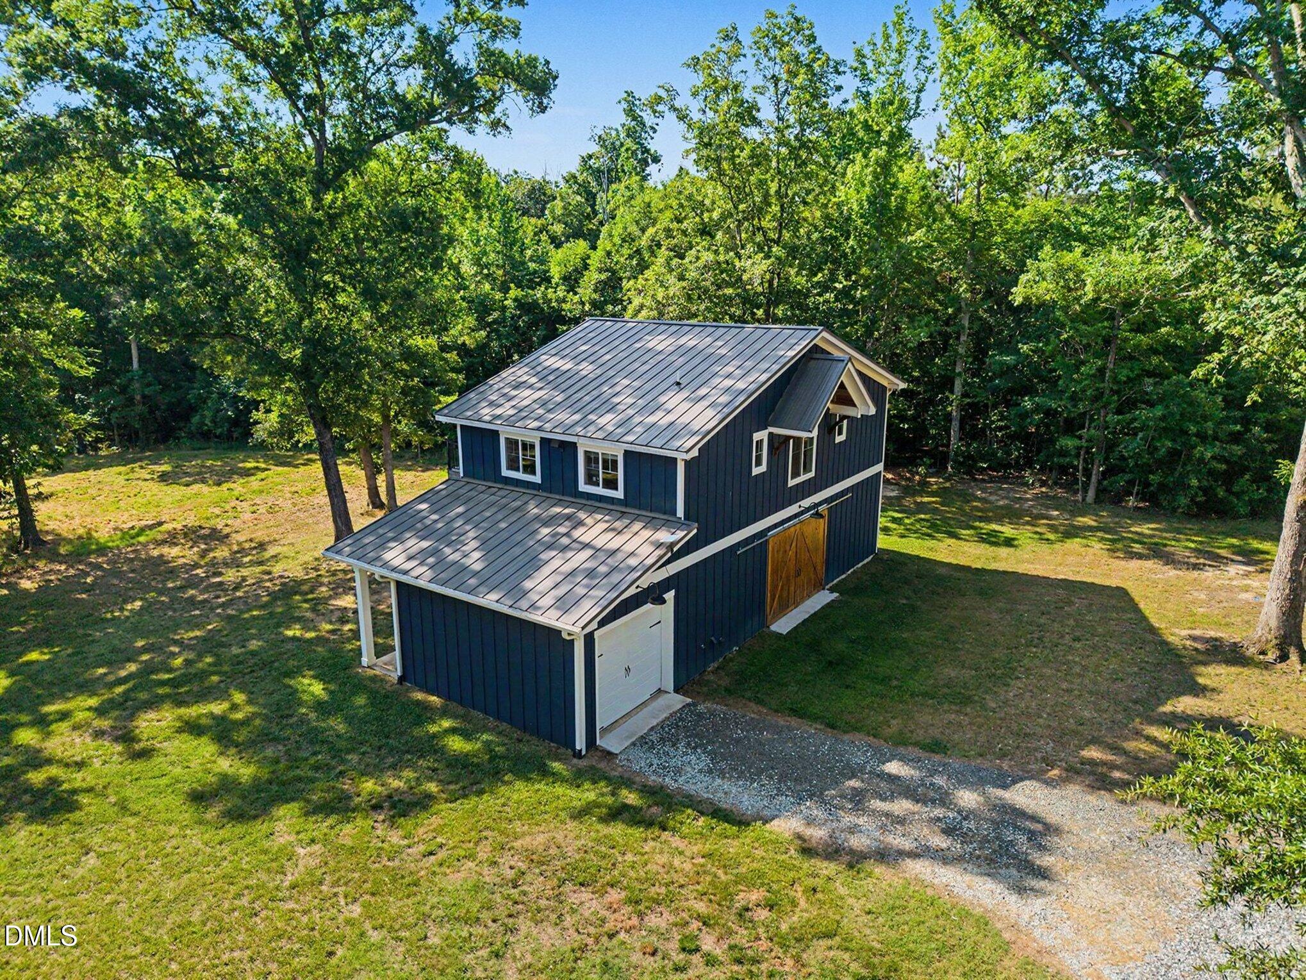
Blue barn-style garage with white trim and large wooden sliding doors open to the driveway.
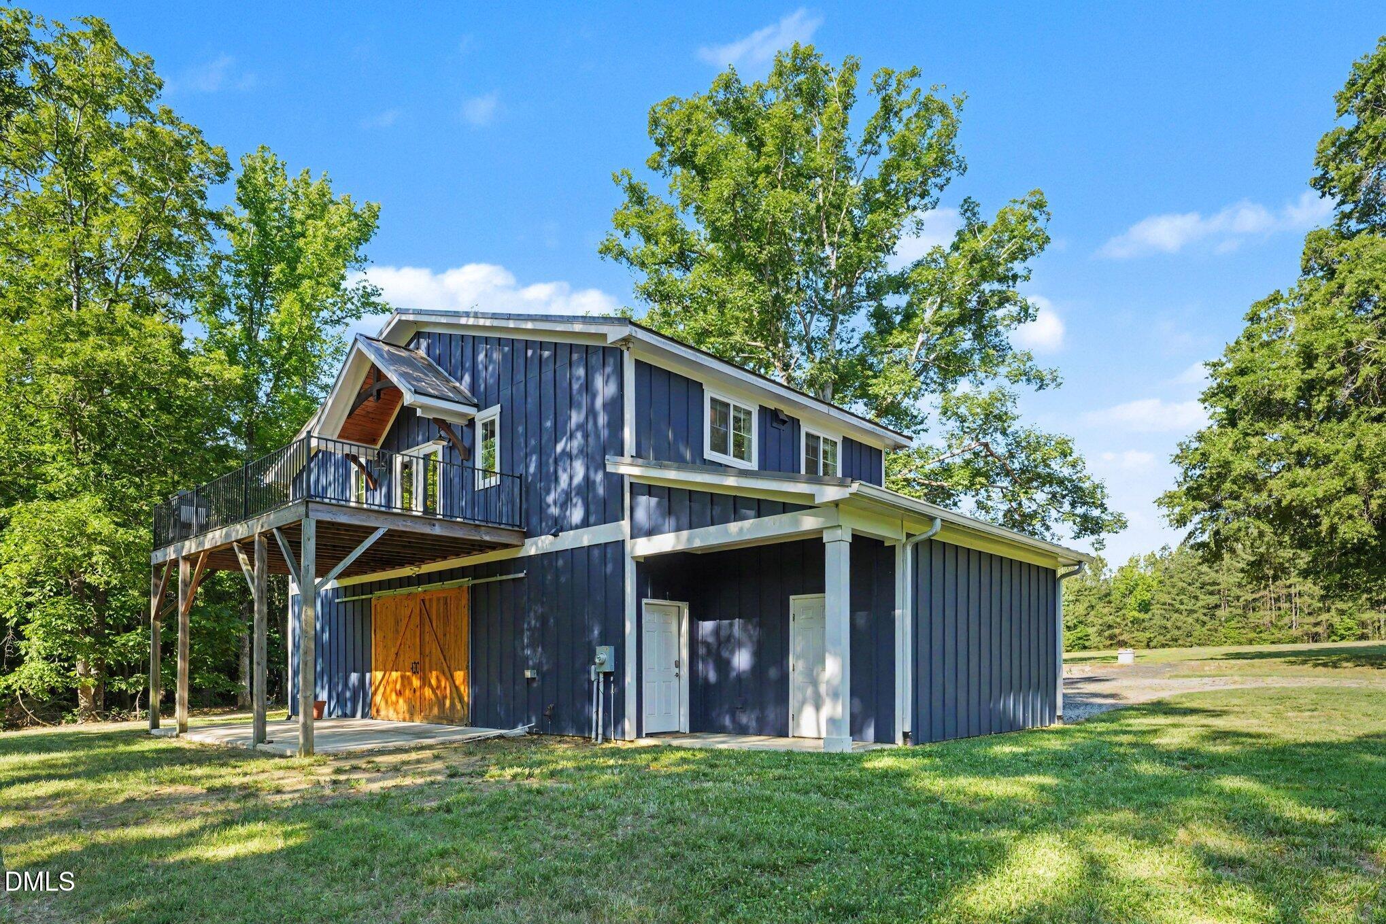
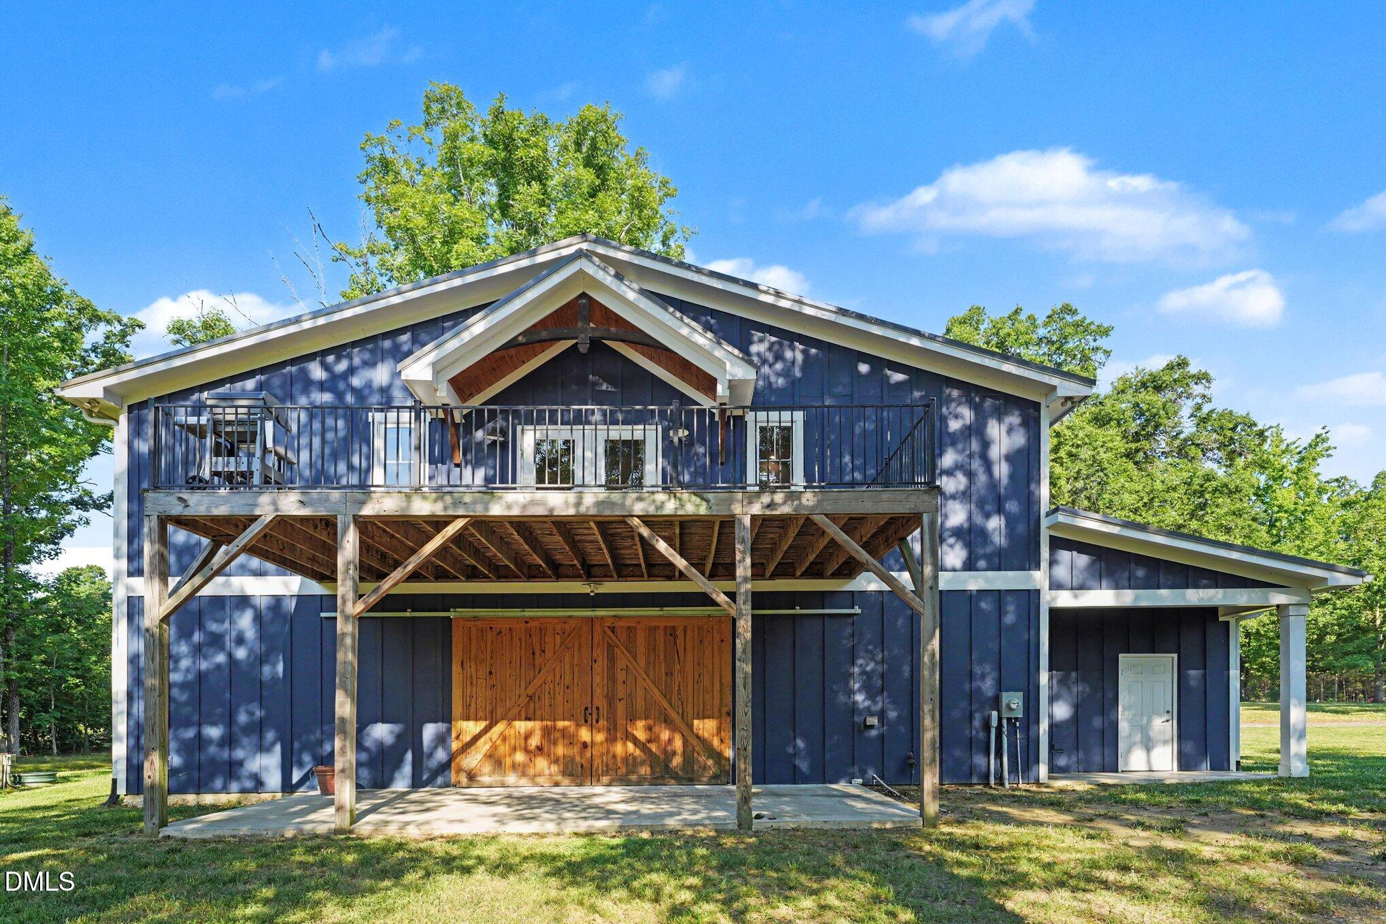
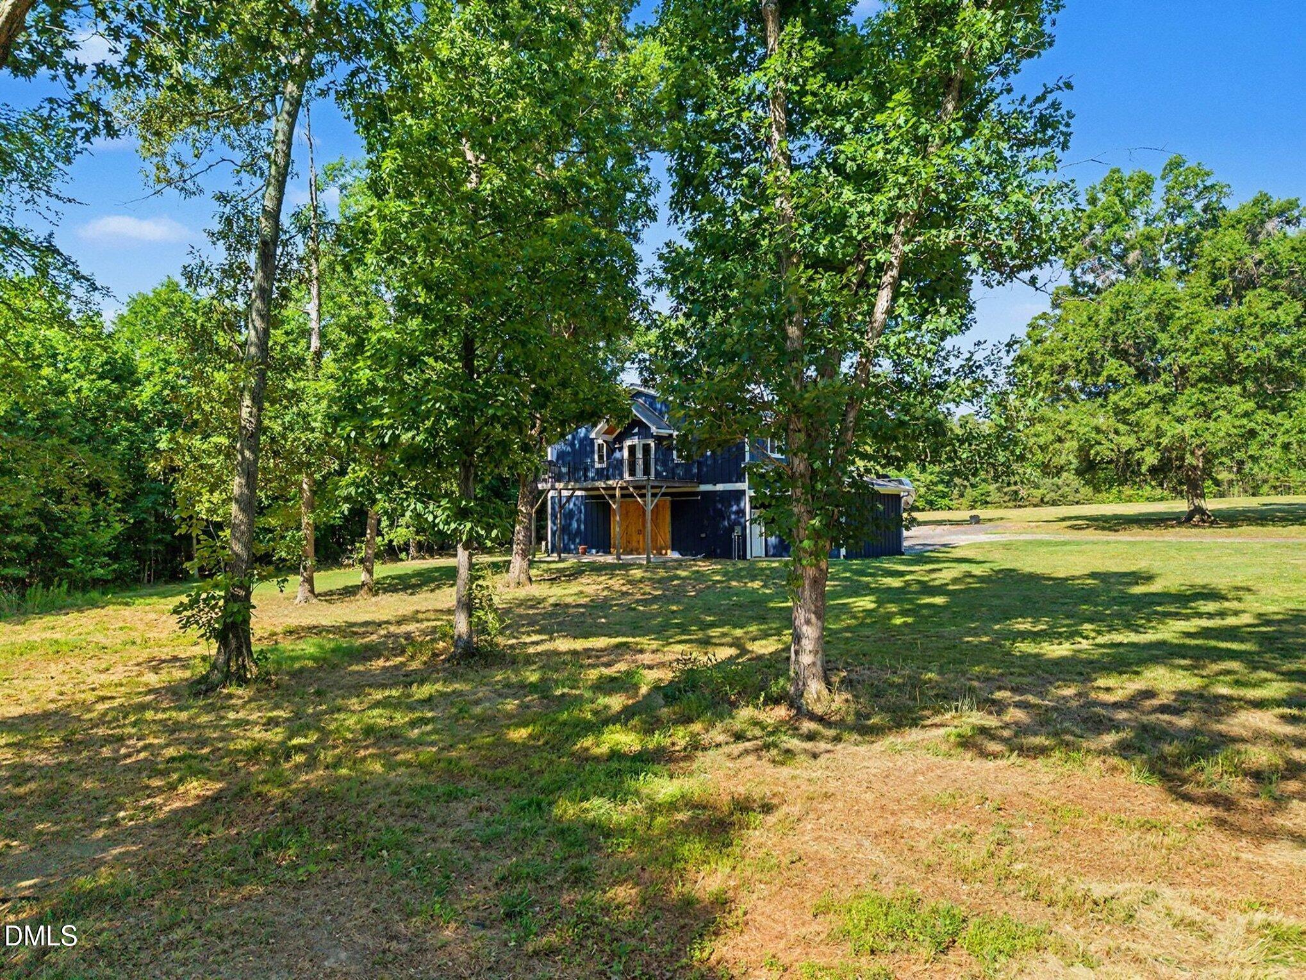
Blue barn-style home with a raised deck, timber supports, and large wooden double doors.
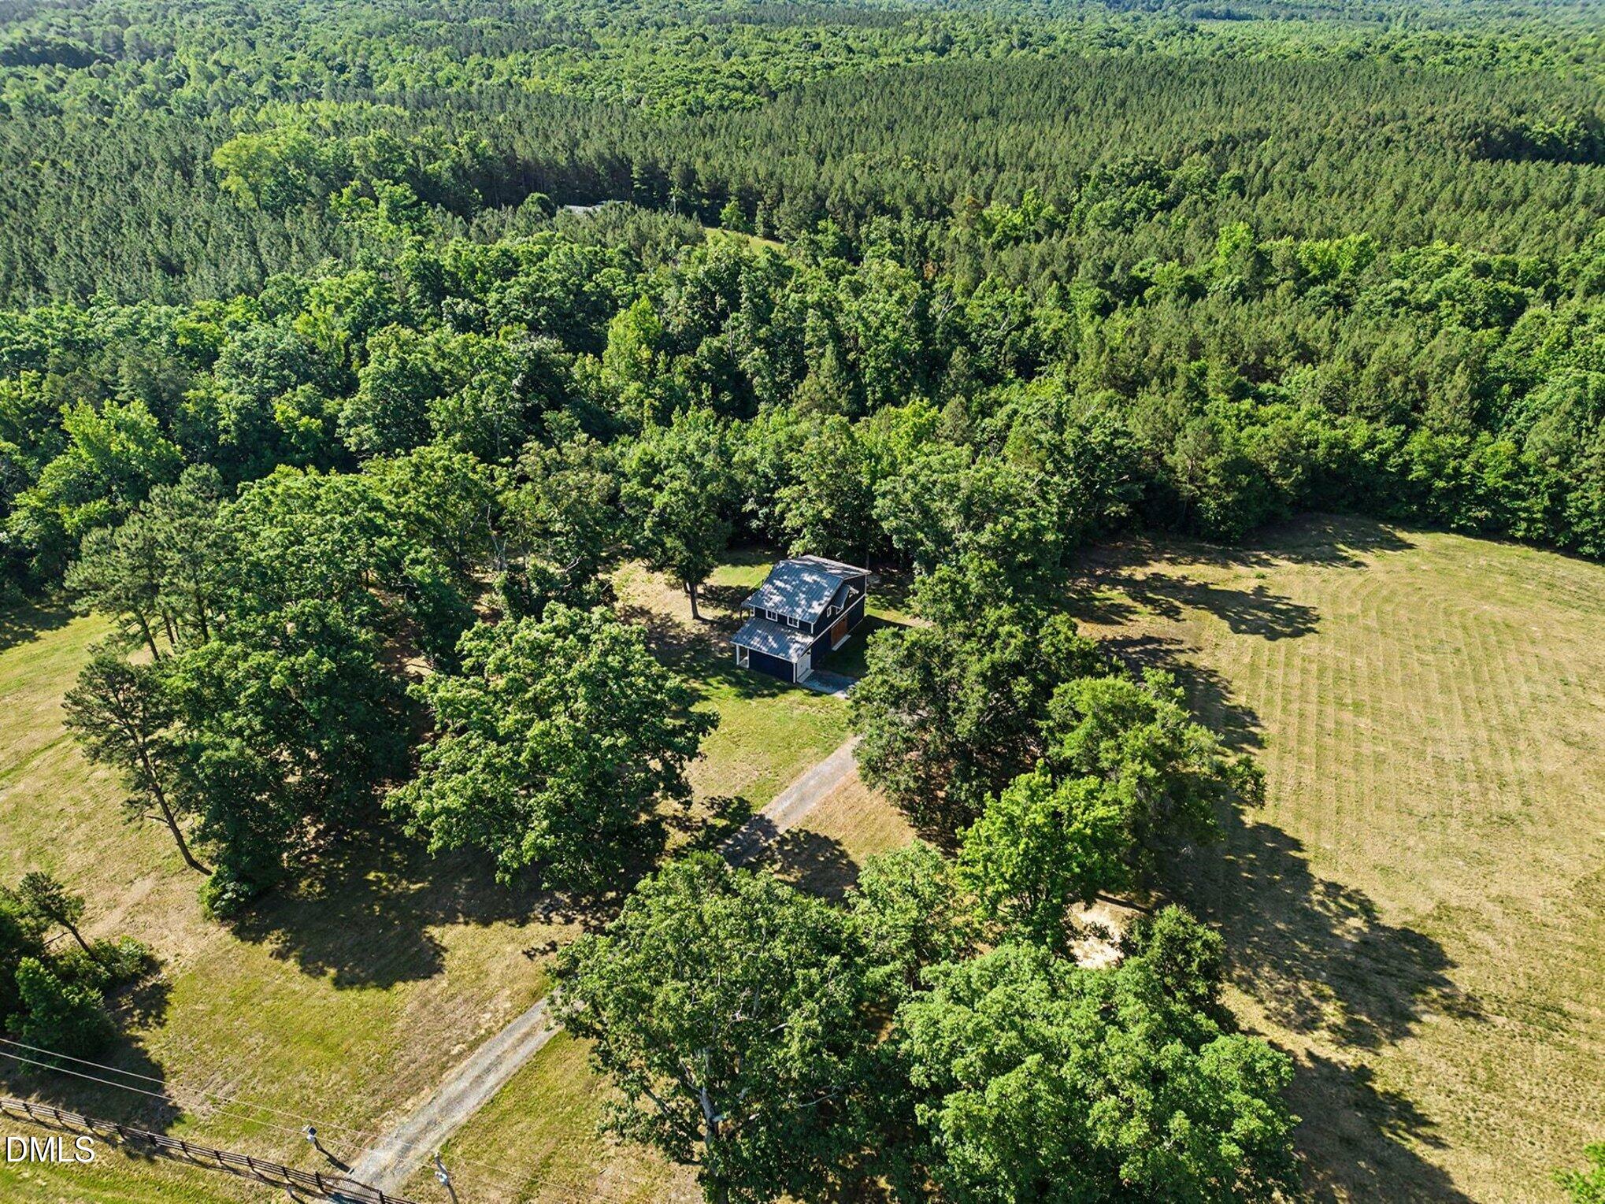
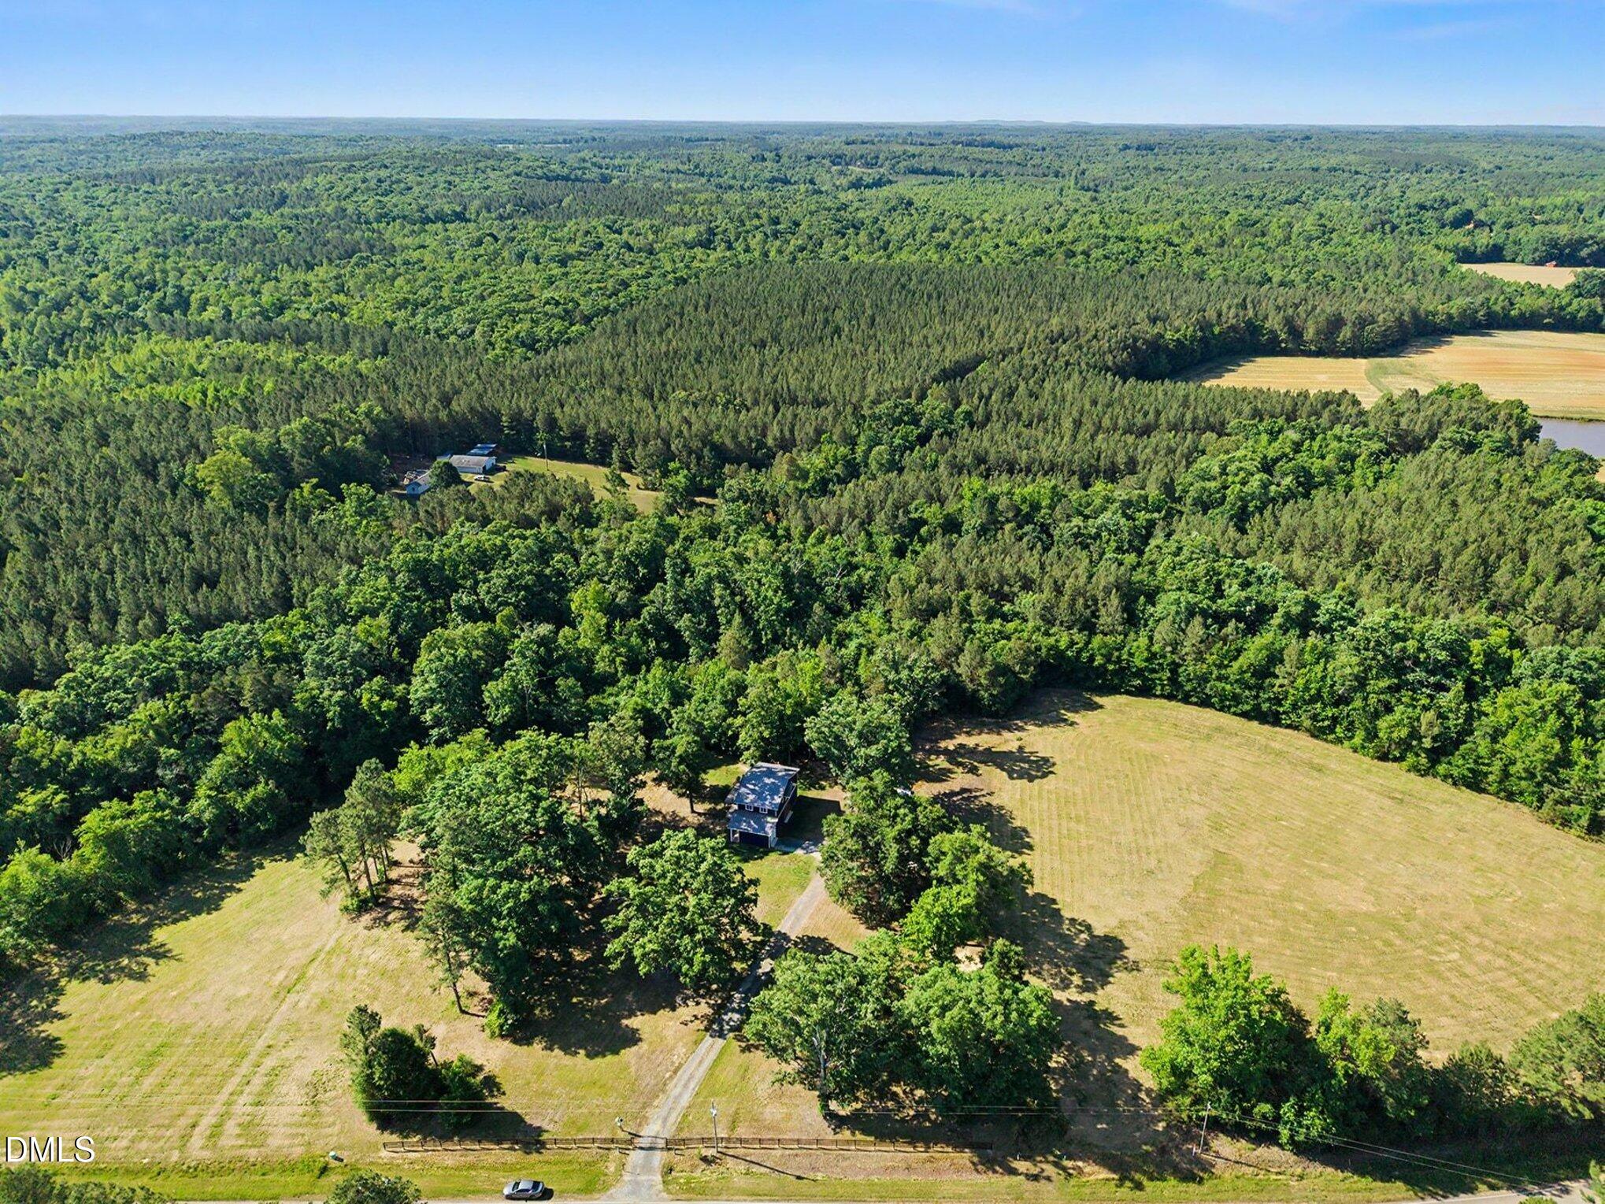
Aerial view of a two-story home in a wooded clearing, with a gravel driveway and open grassy land.
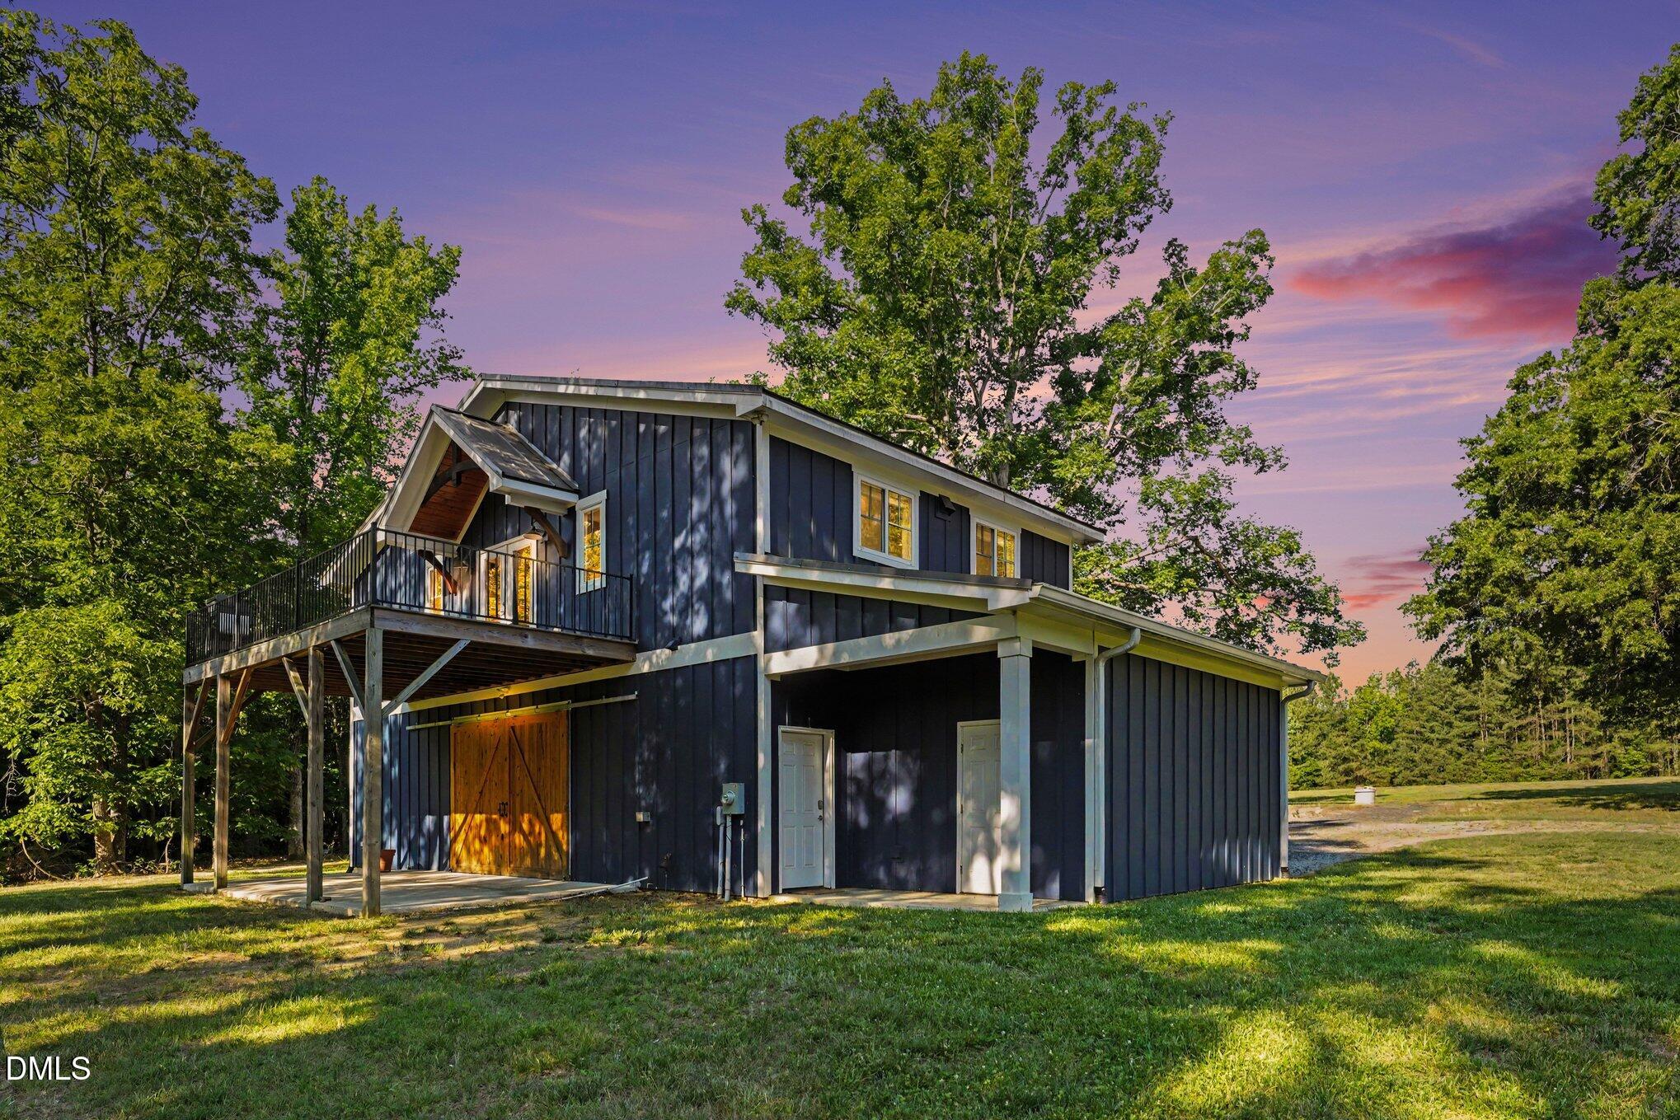
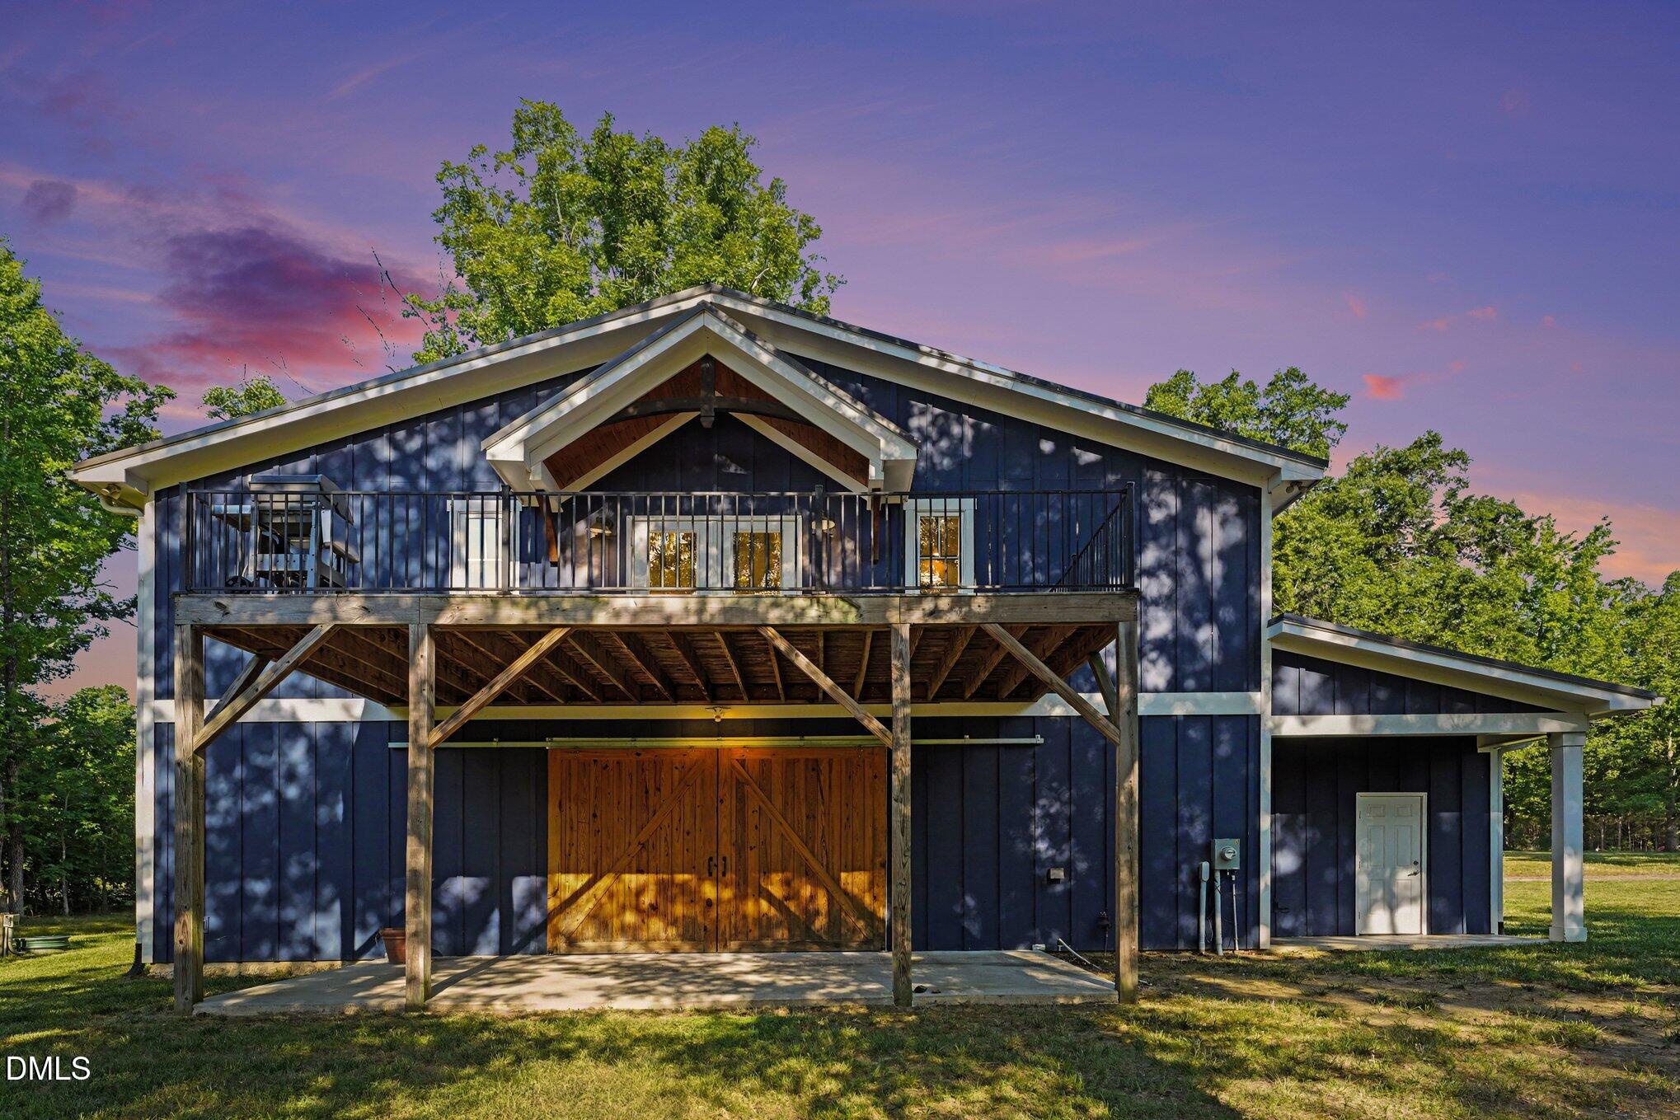
Dark blue two-story home with a raised balcony and barn-style door at sunset.
Blue home with an elevated deck, exposed timber supports, and wooden double doors.
Dark blue barn-style home with a timber balcony and large wooden double doors at dusk.
Navy barn-style garage with open wooden sliding doors beneath a pink dusk sky.
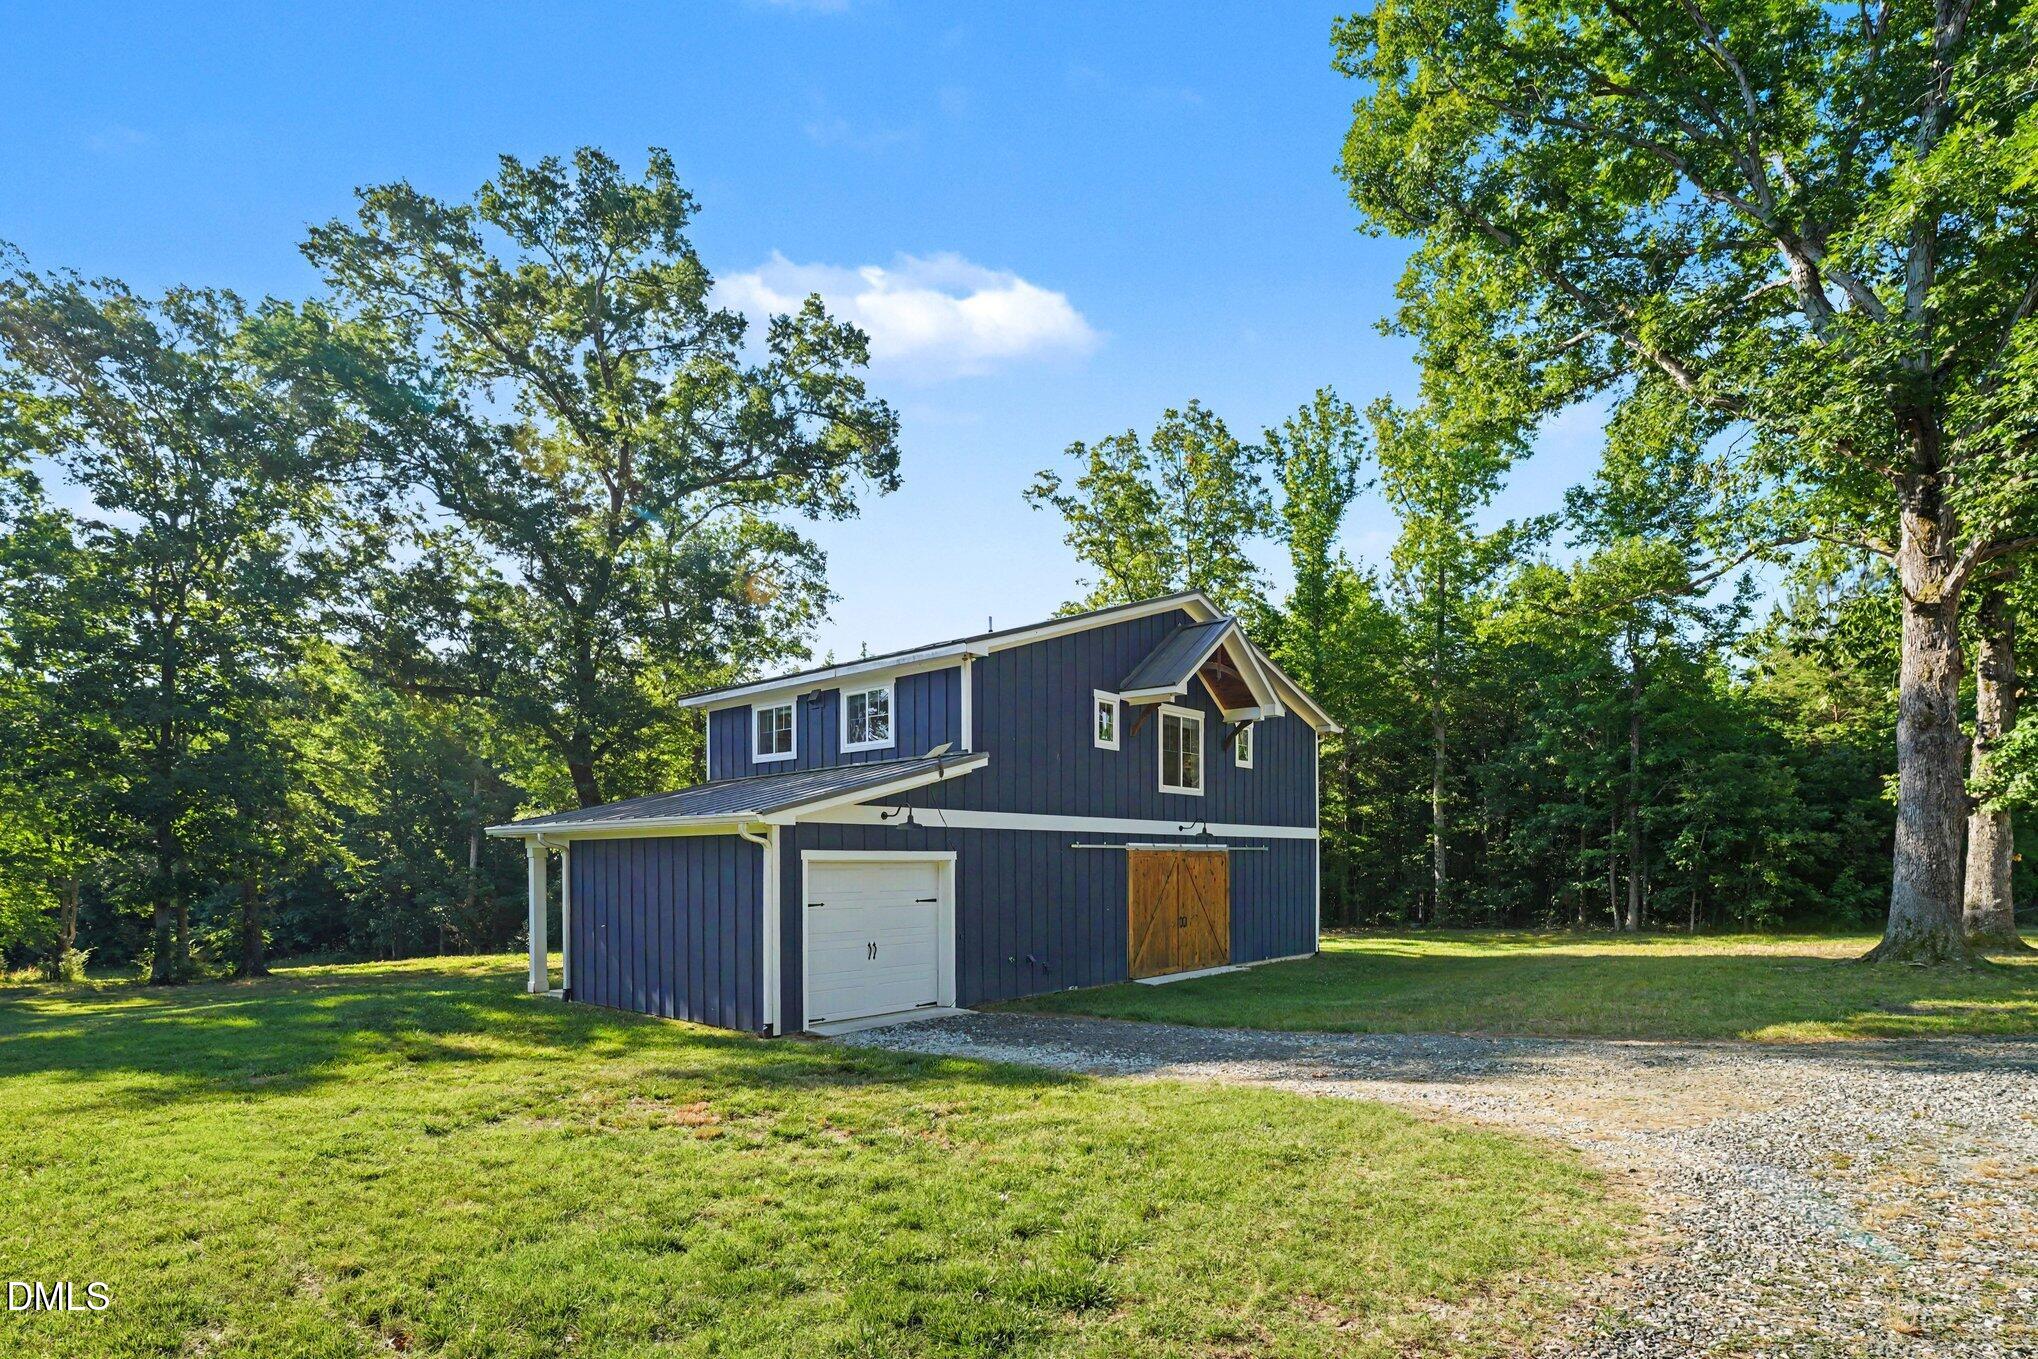
Dark blue two-story barn-style outbuilding with white trim and wooden sliding doors beside a gravel drive.
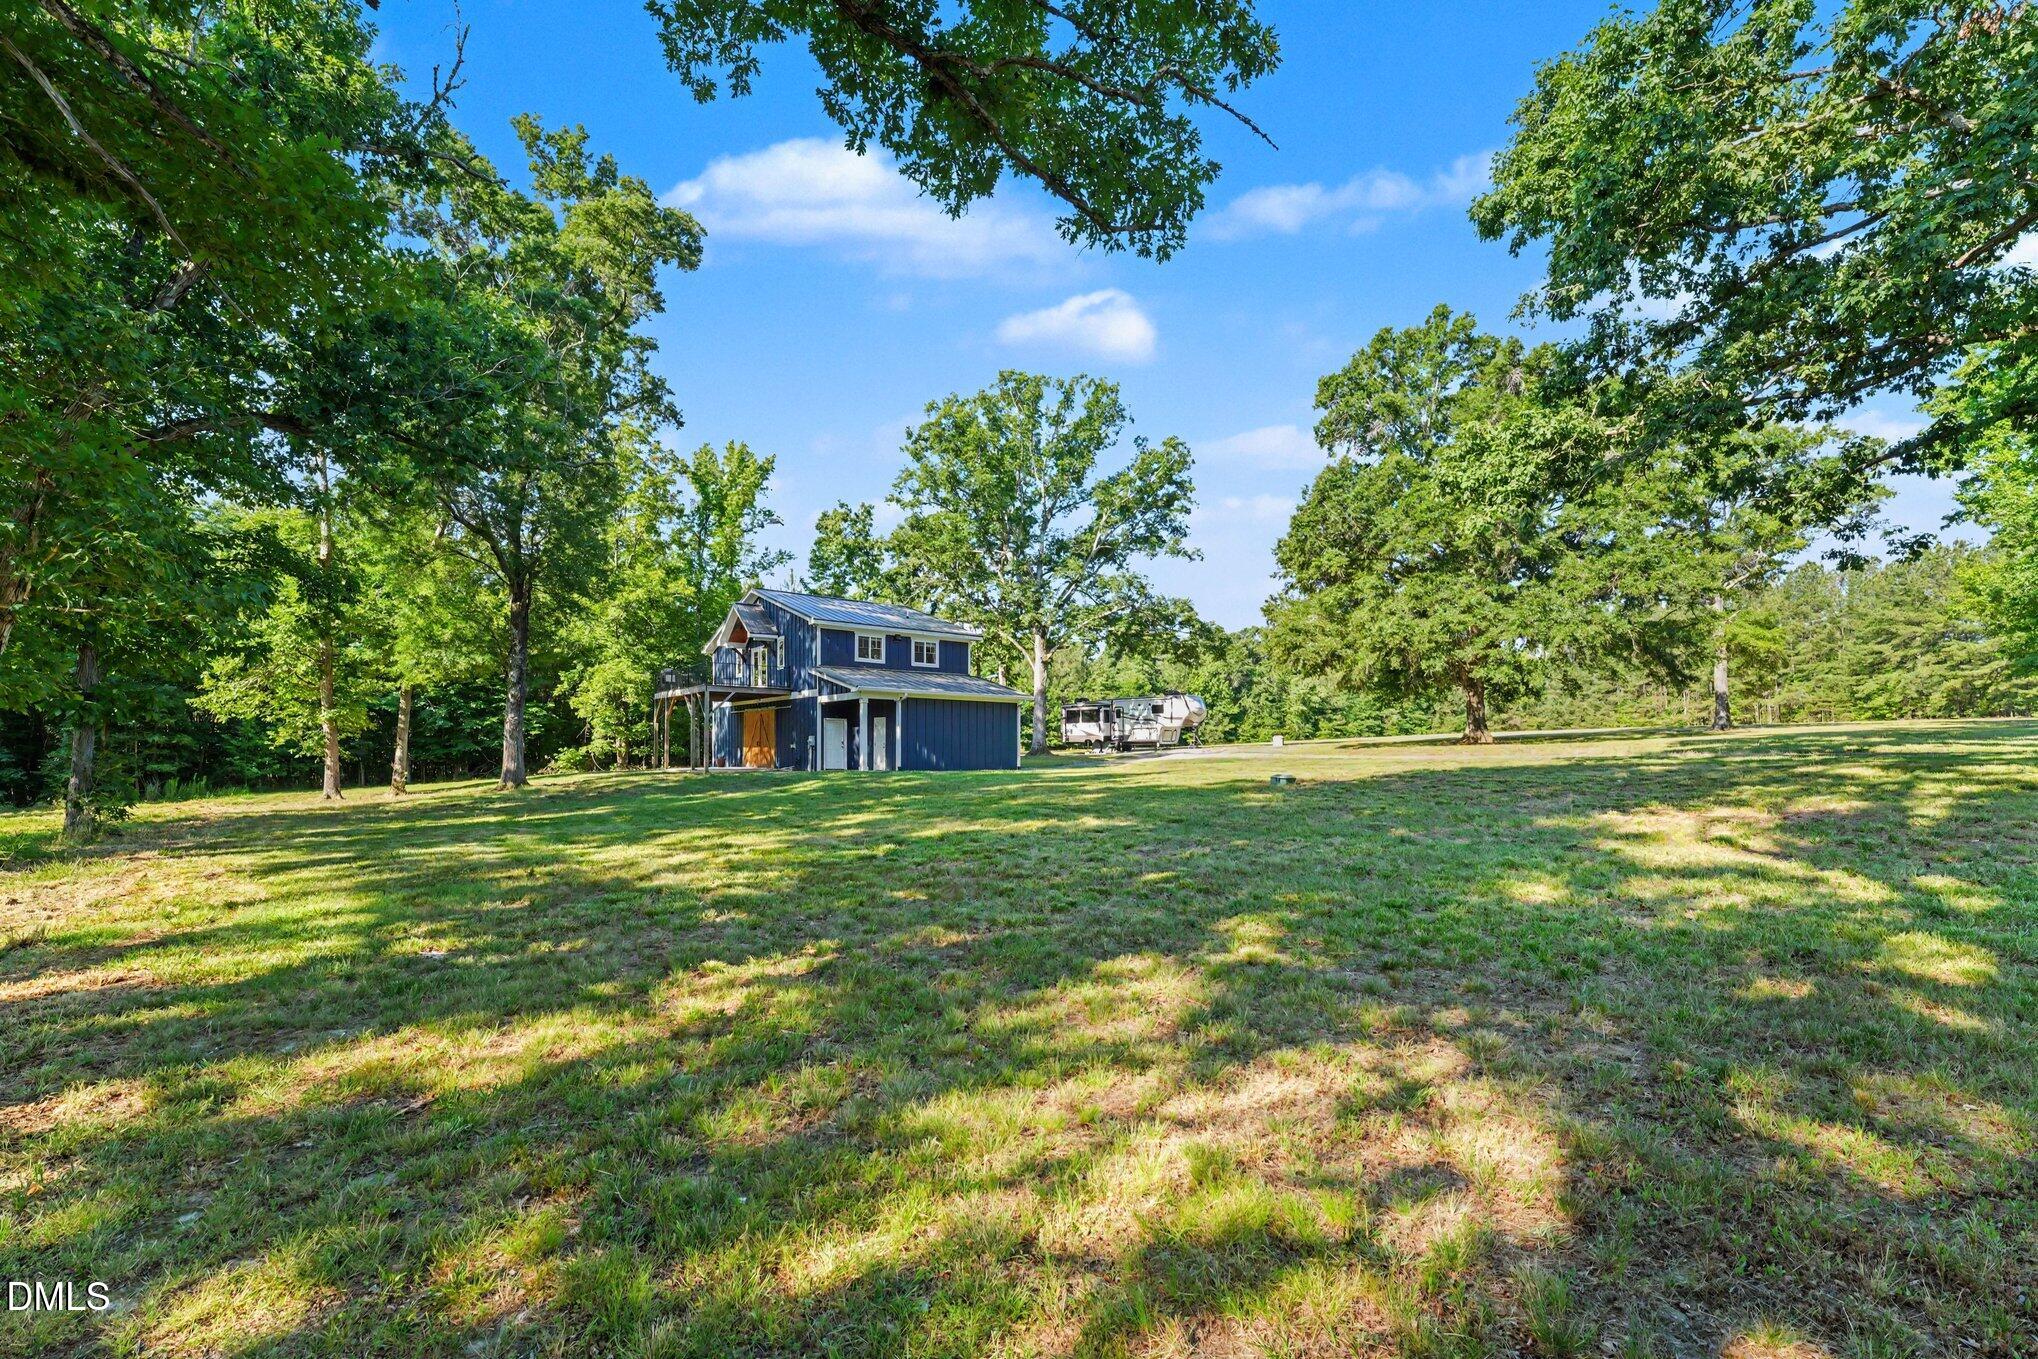
Blue two-story building with an elevated deck on a broad, tree-shaded lawn beside an RV.
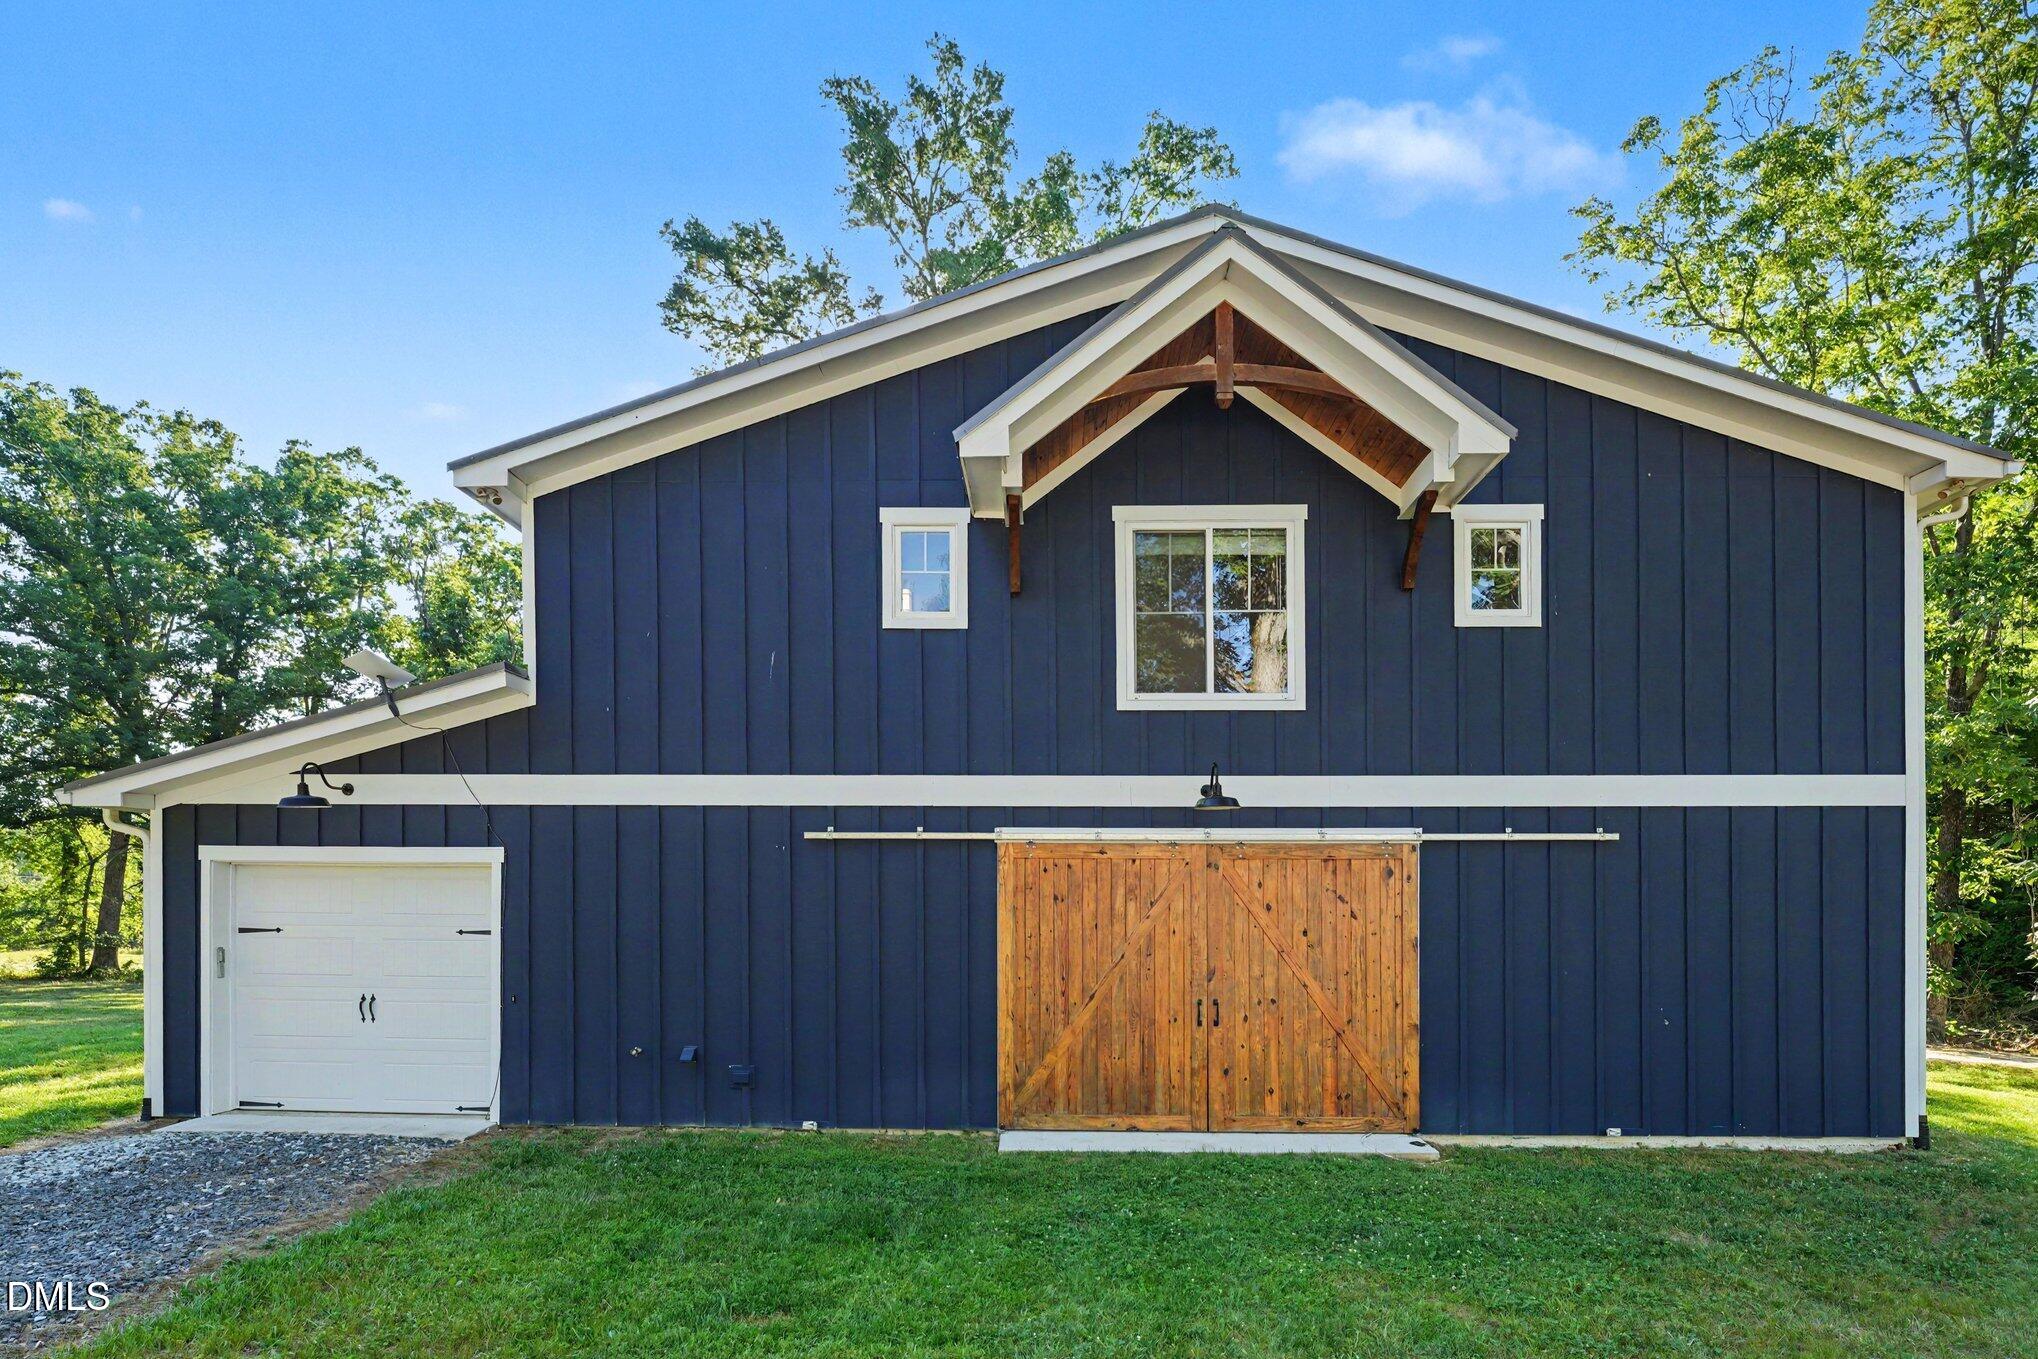
Dark blue barn-style outbuilding with white trim, a garage door, and large wooden sliding doors.
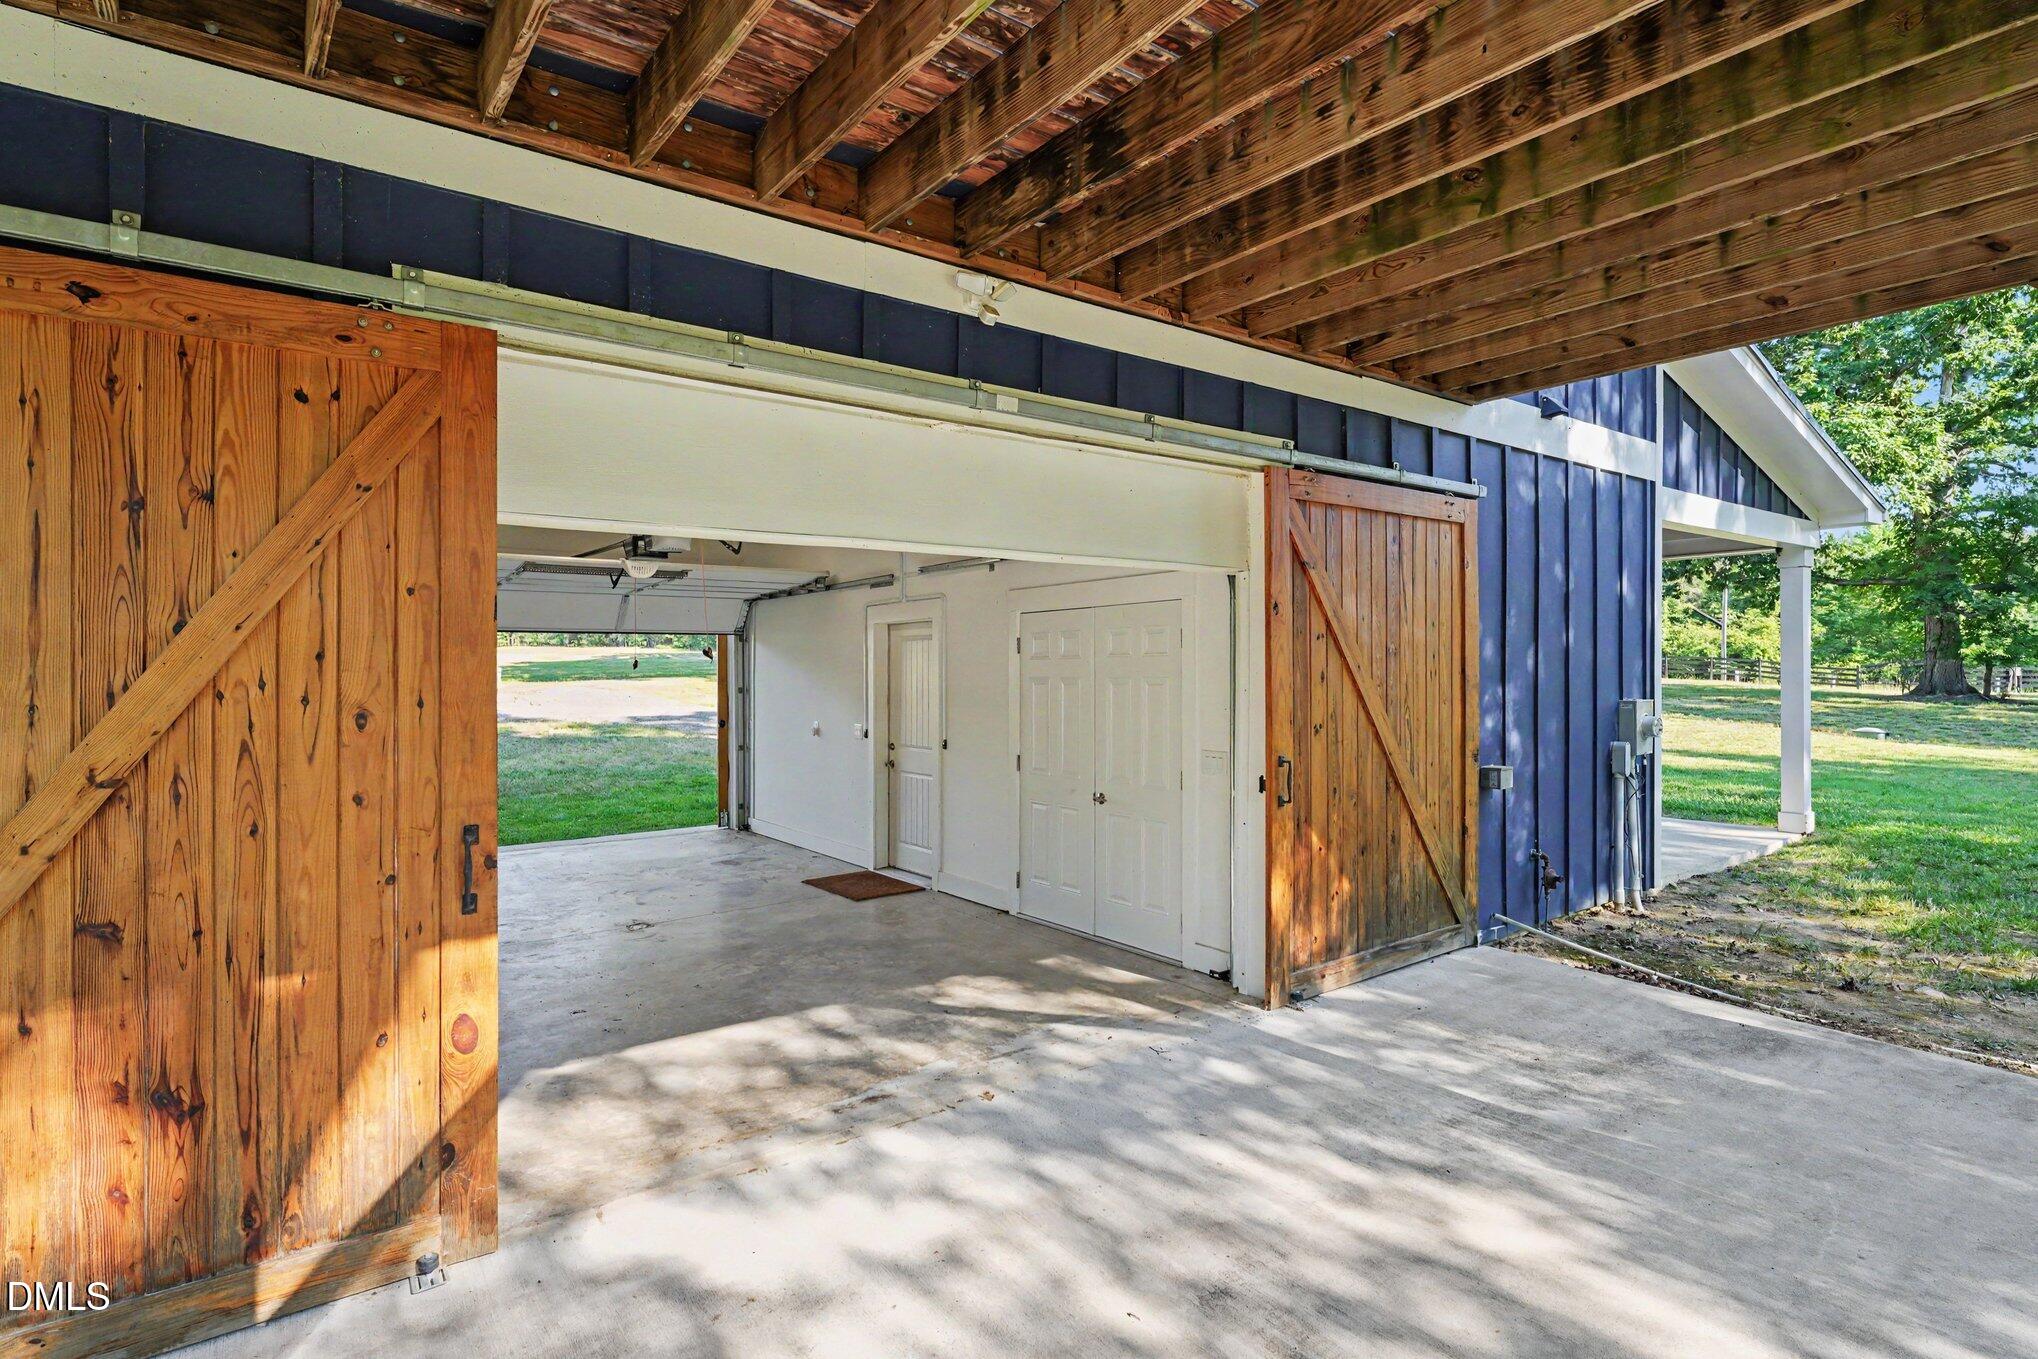
Open garage with wooden sliding doors, exposed timber roof, and white storage doors inside.
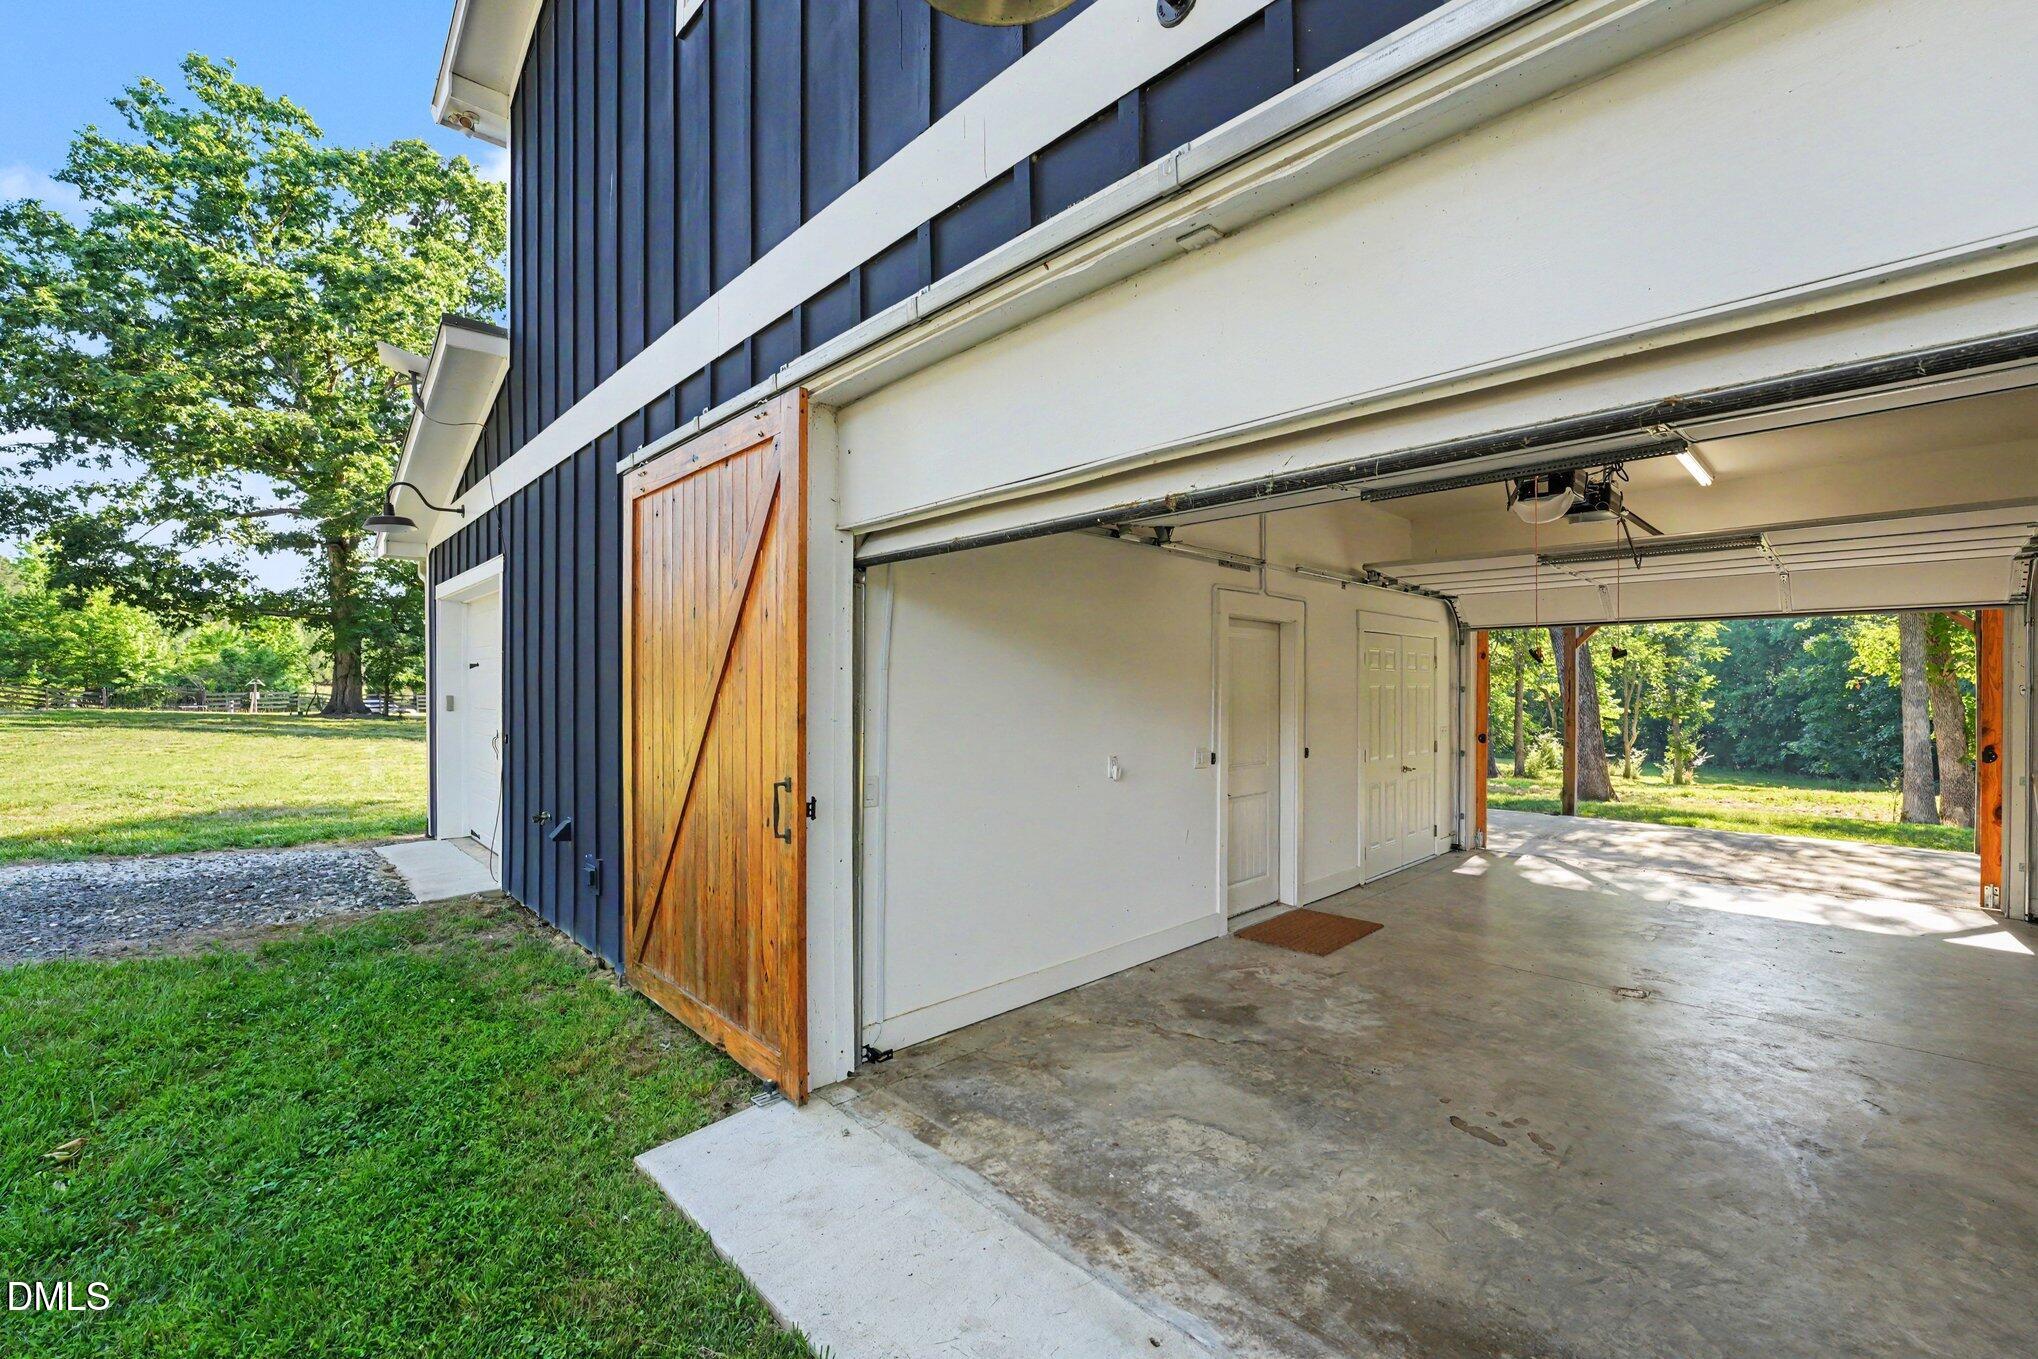
Open garage on a blue-sided property, with a wooden side door and concrete floor.
Aerial view of a dark blue, two-story outbuilding with metal roofs in a wooded yard.
Dark blue two-story house with a balcony, surrounded by mature trees and a broad lawn.
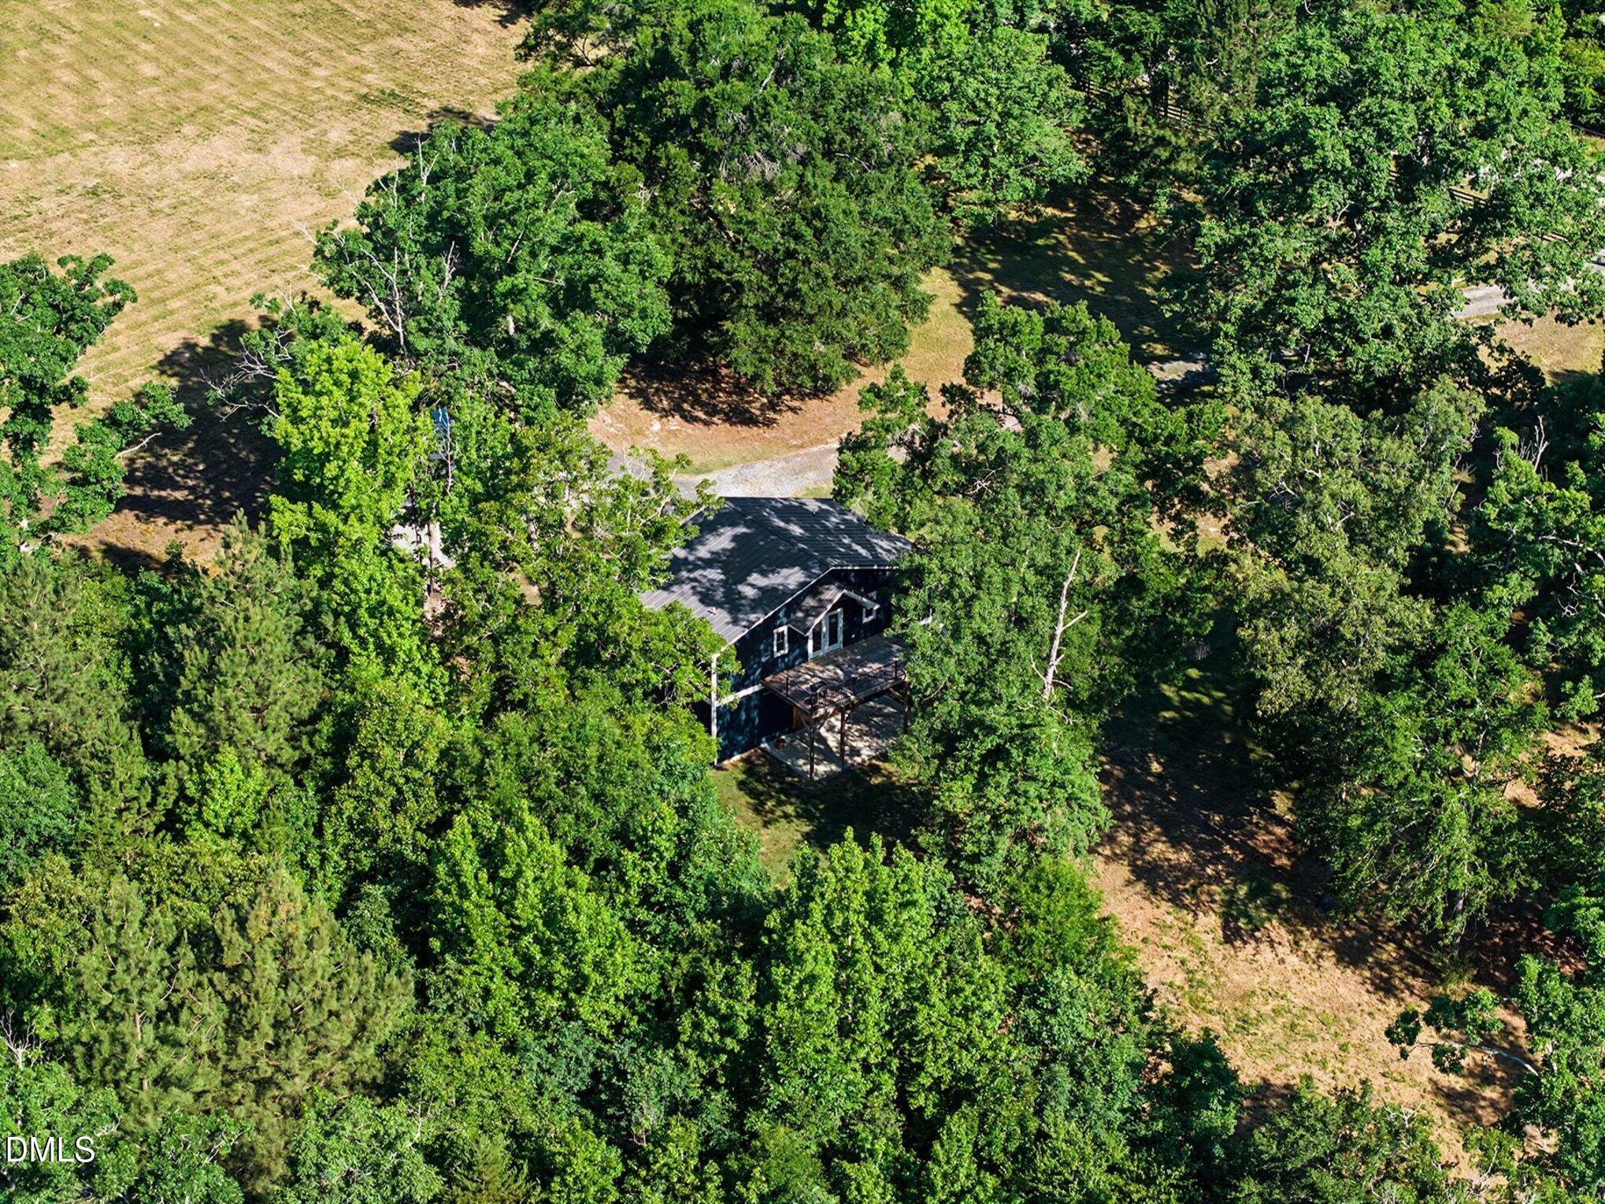
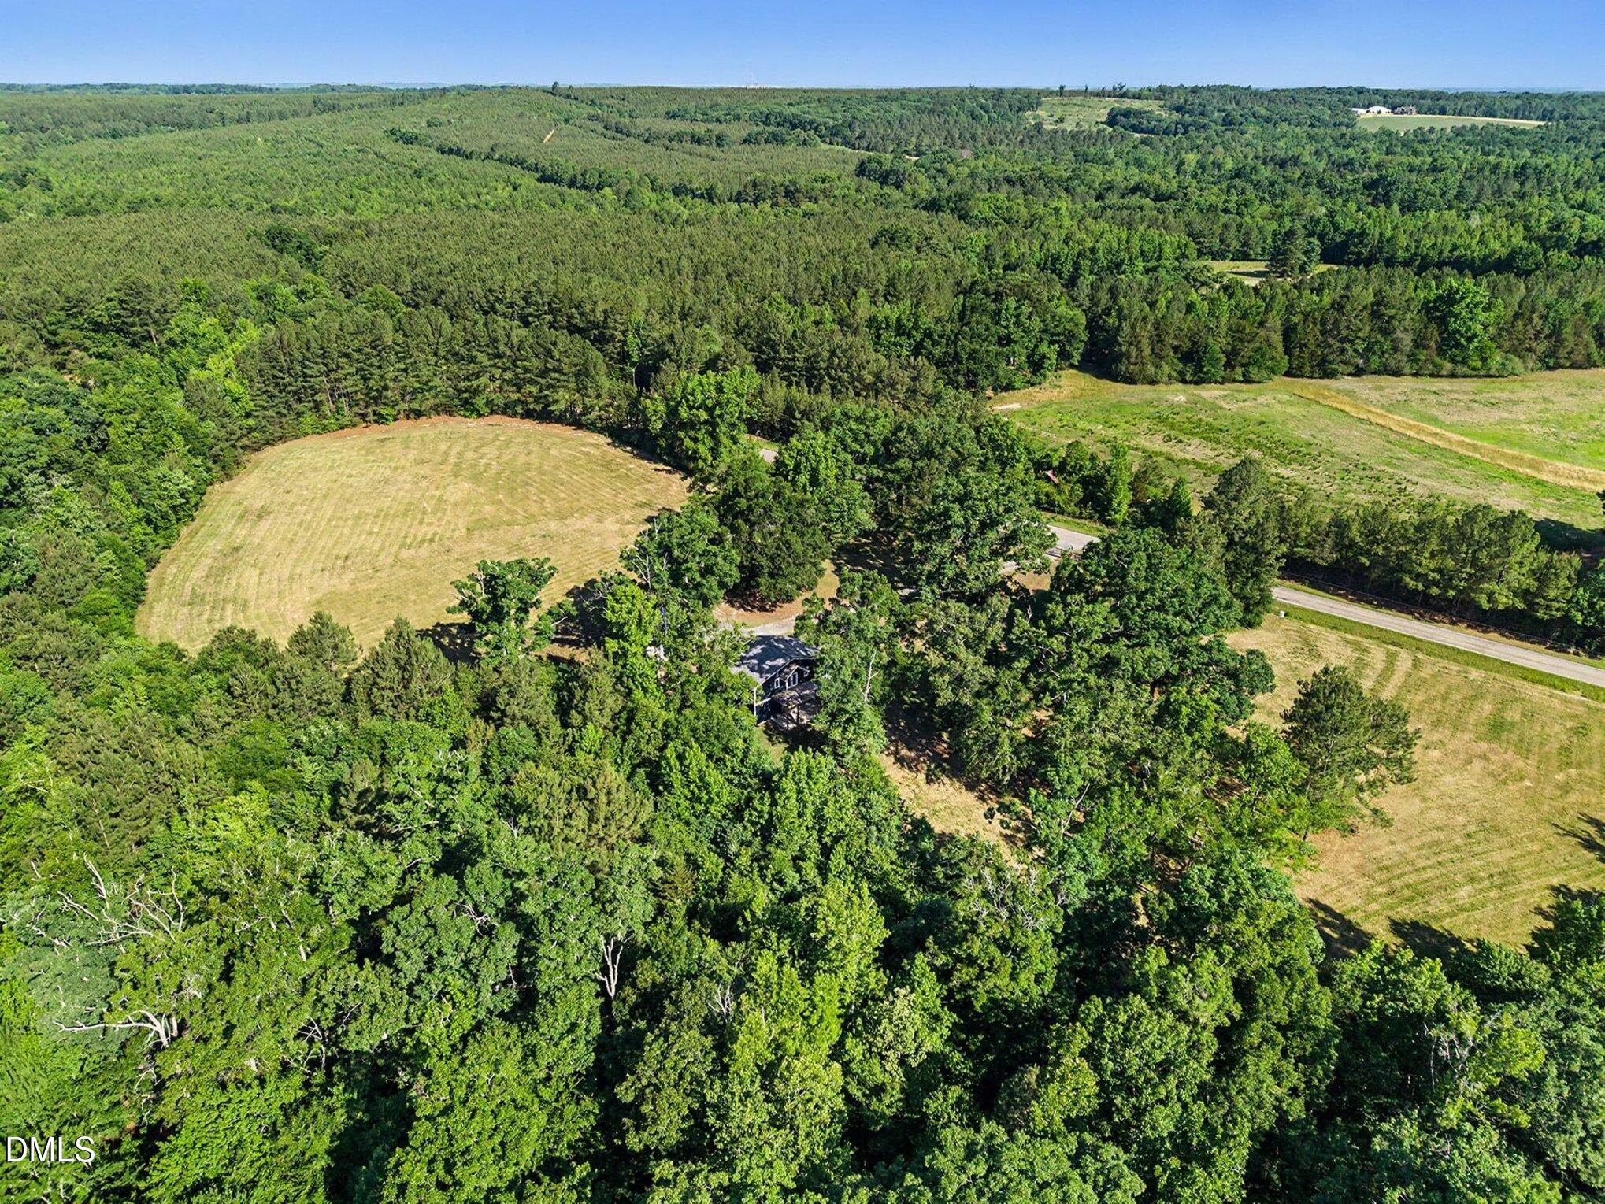
Aerial view of a house nestled among mature trees, with a wooden deck and gravel drive.
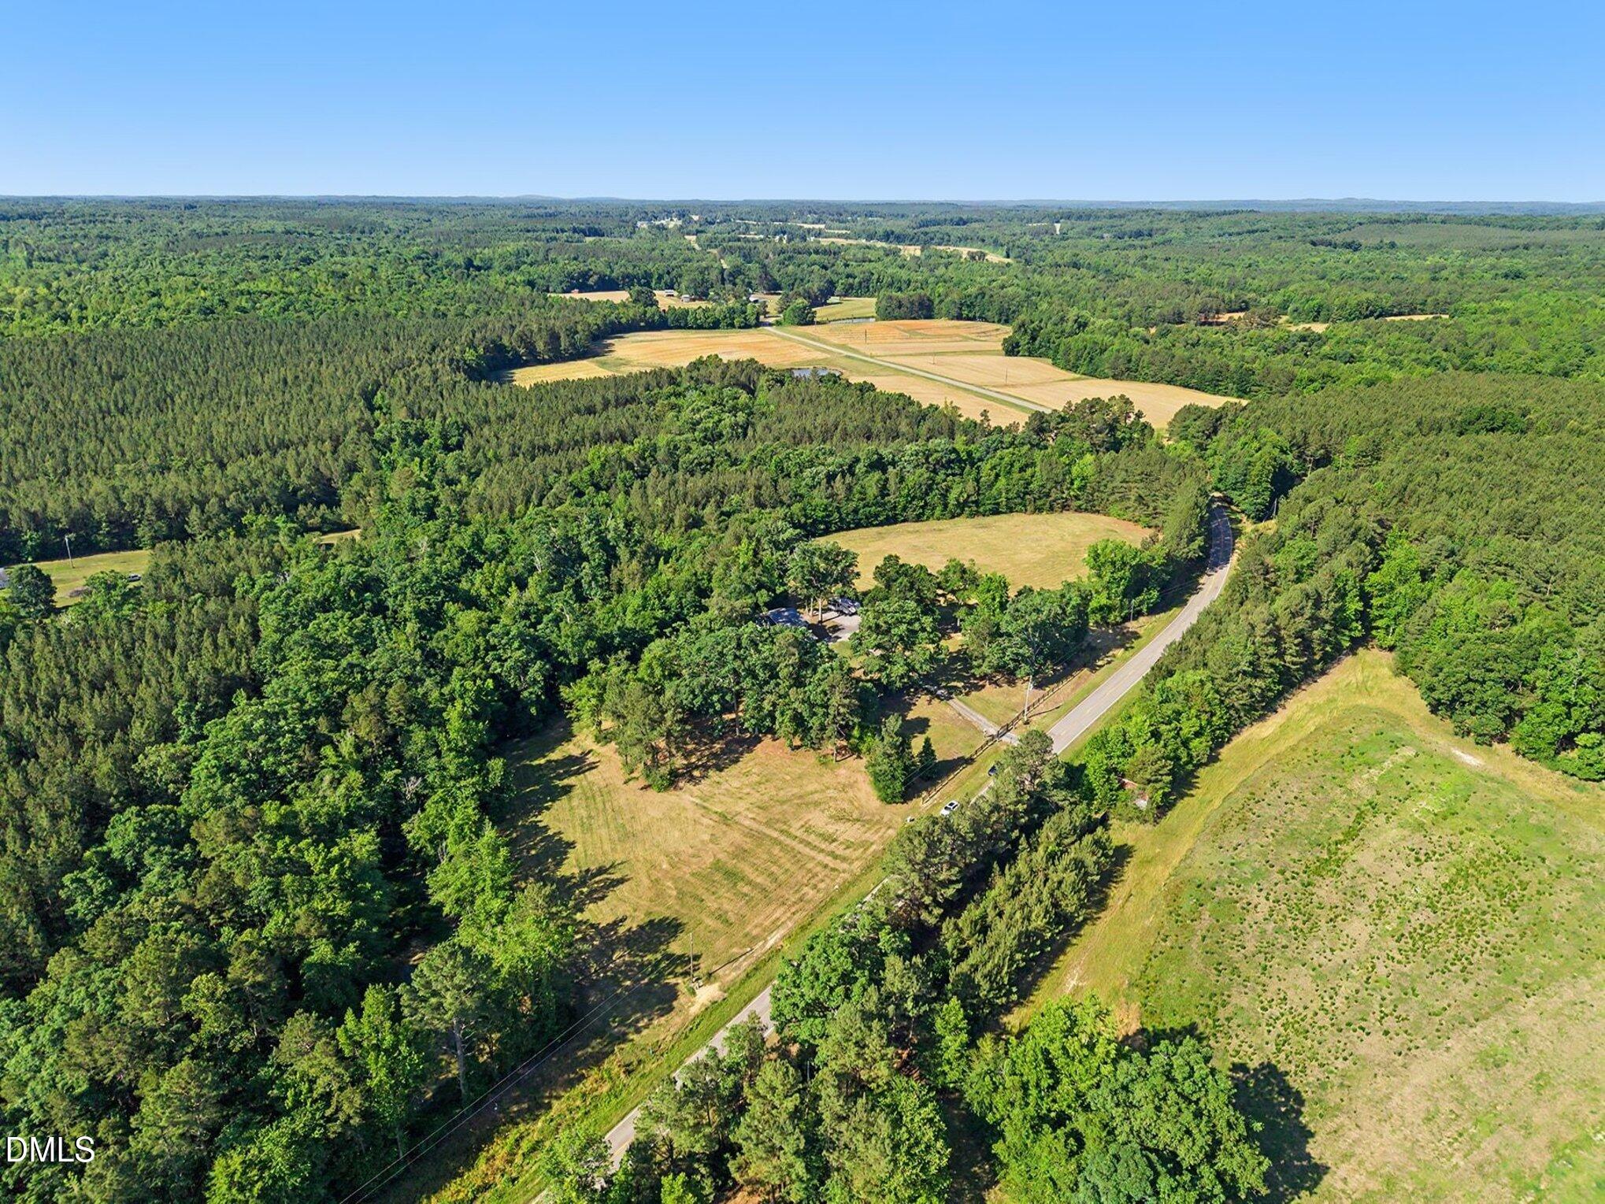
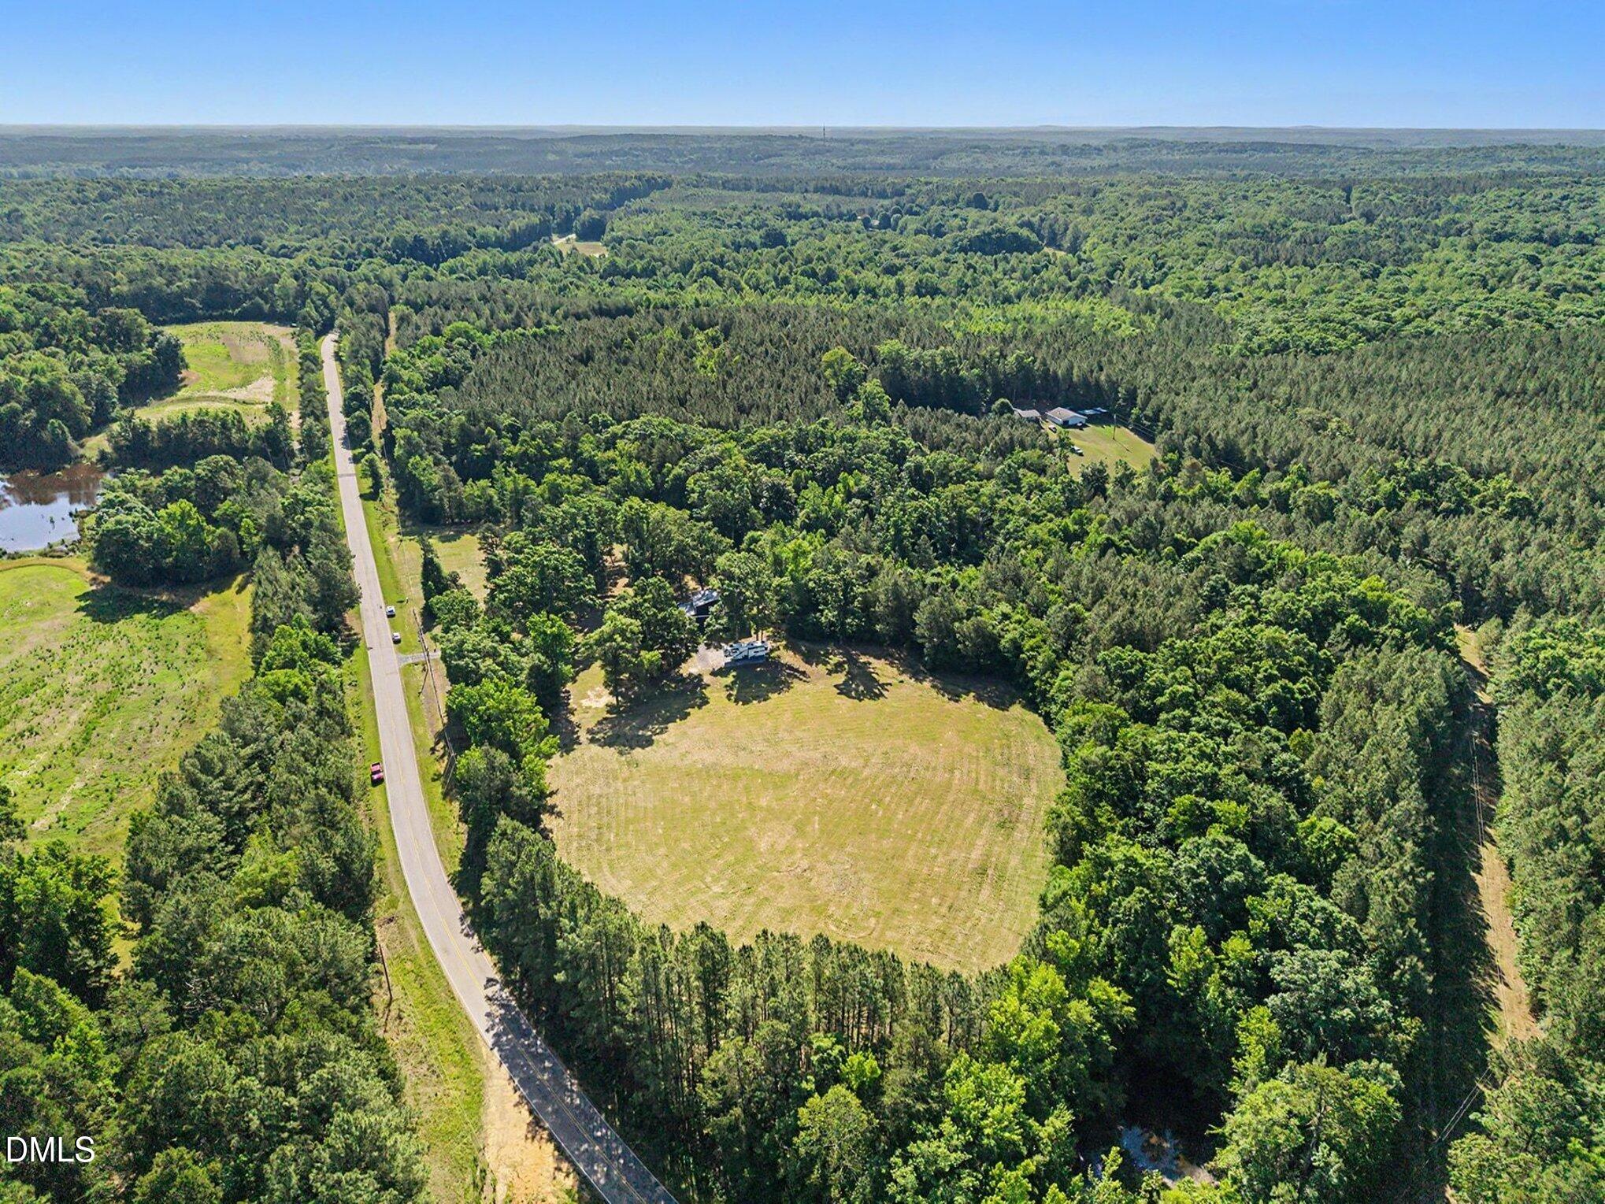
Aerial view of wooded acreage, open fields, and a winding road.
Aerial view of a wooded rural property with a house, open fields, outbuildings, and a long driveway.
Aerial view of a small house amid dense woods, with open fields and a road nearby.
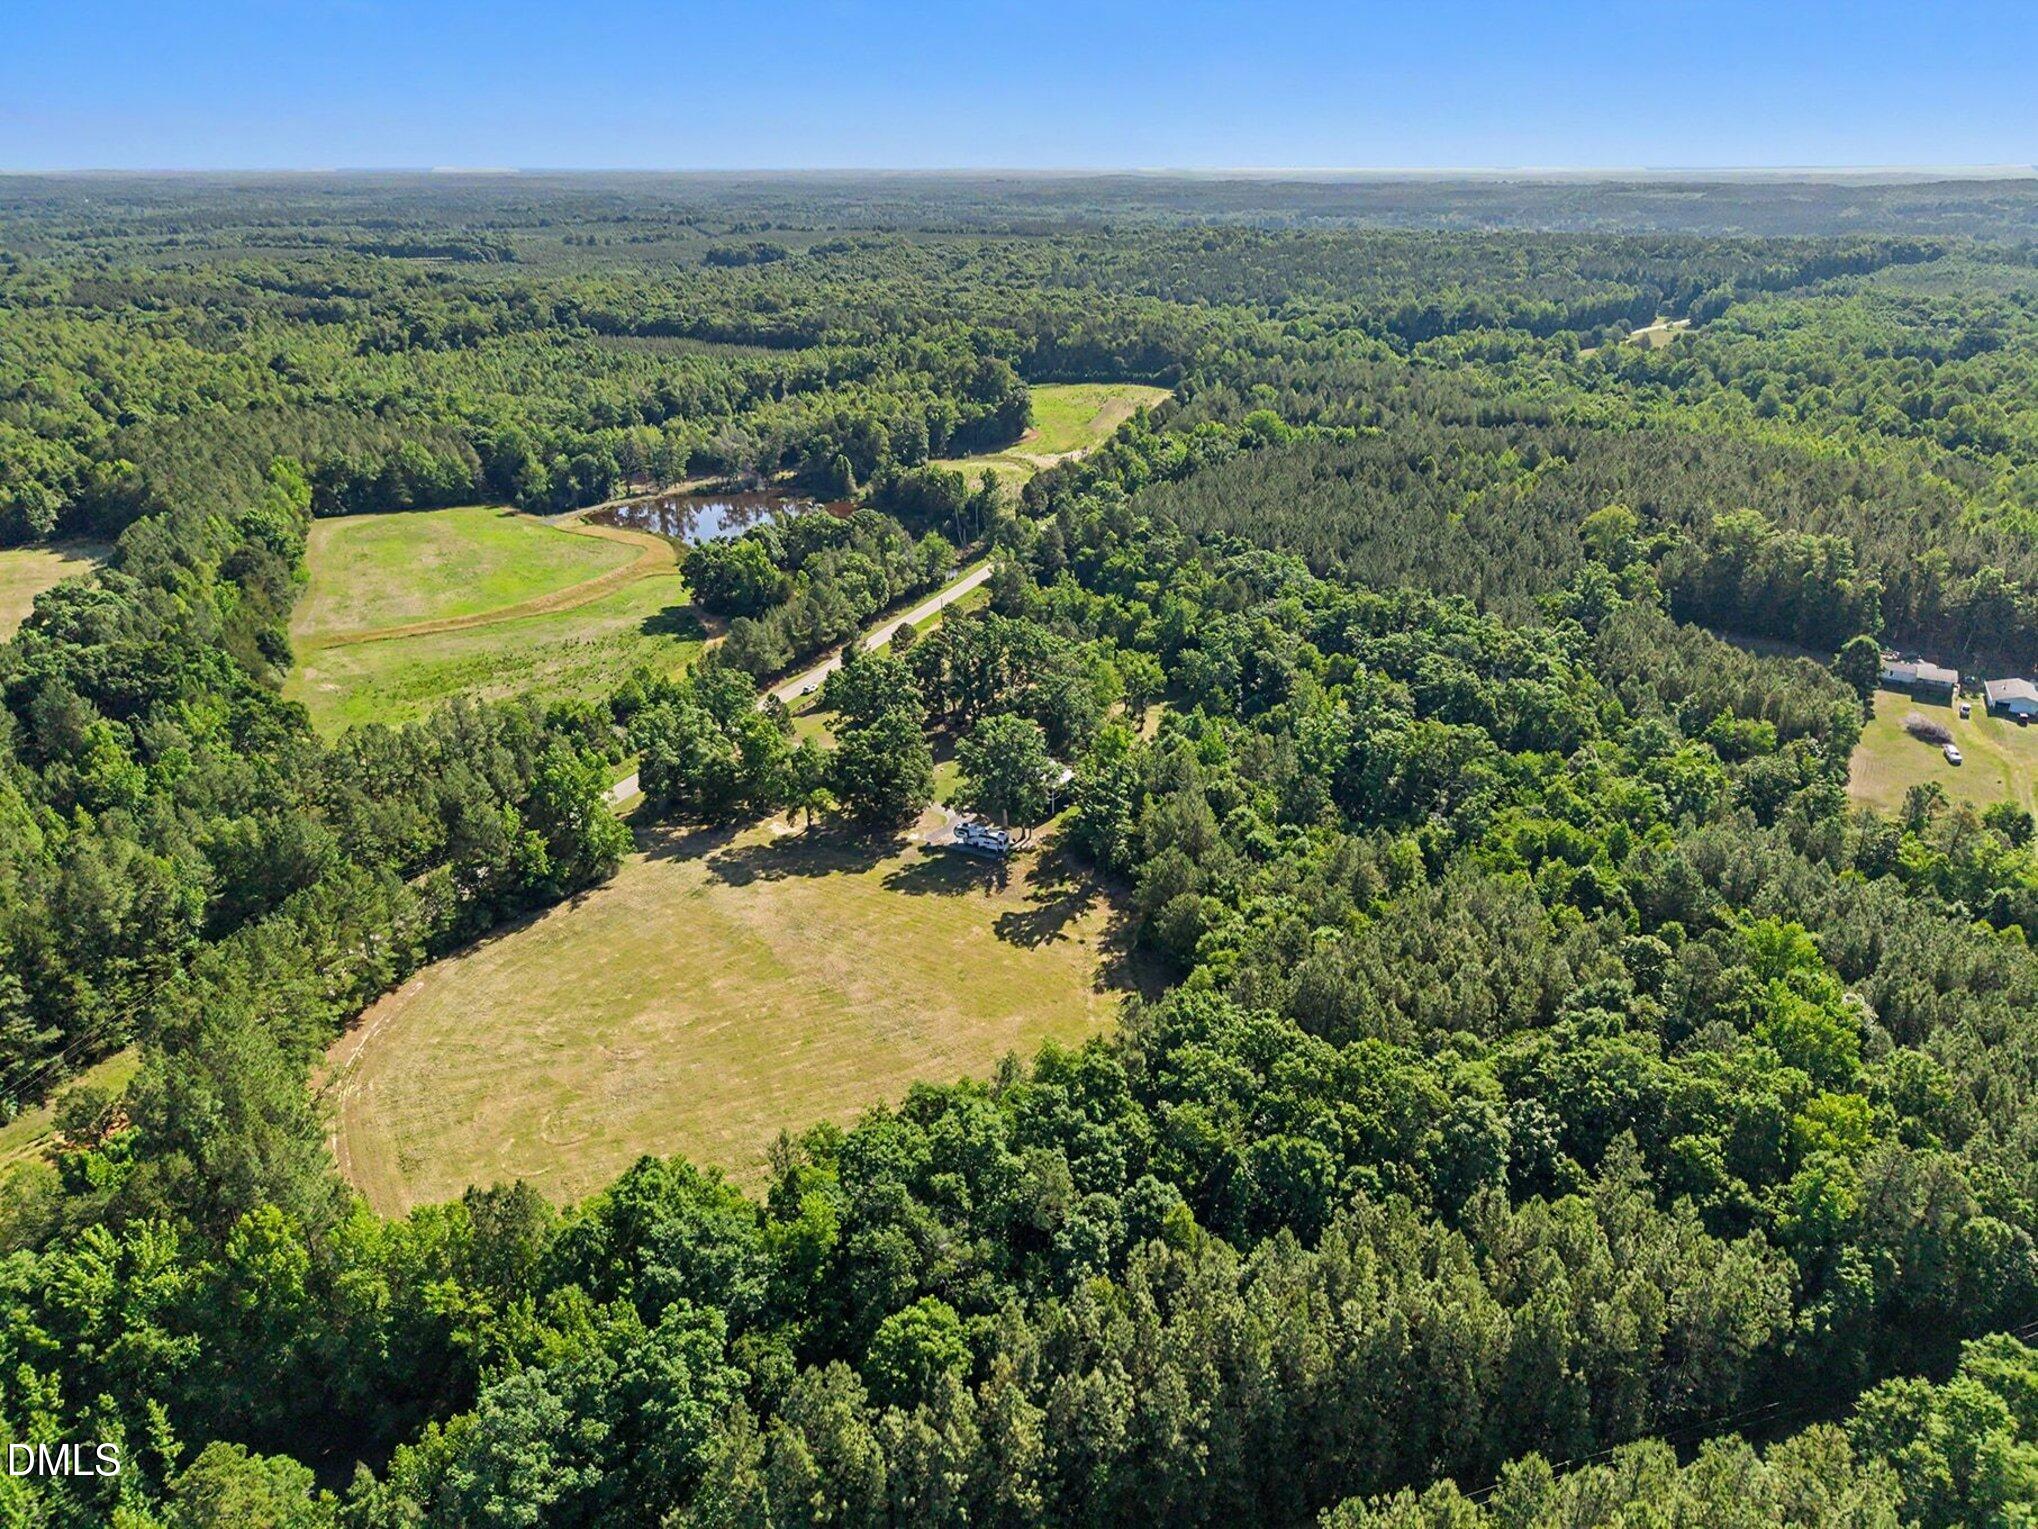
Aerial view of wooded rural acreage with grassy clearings, a pond, and a road.
Aerial view of a wooded rural property with a broad clearing, roadside access, a pond, and scattered buildings.
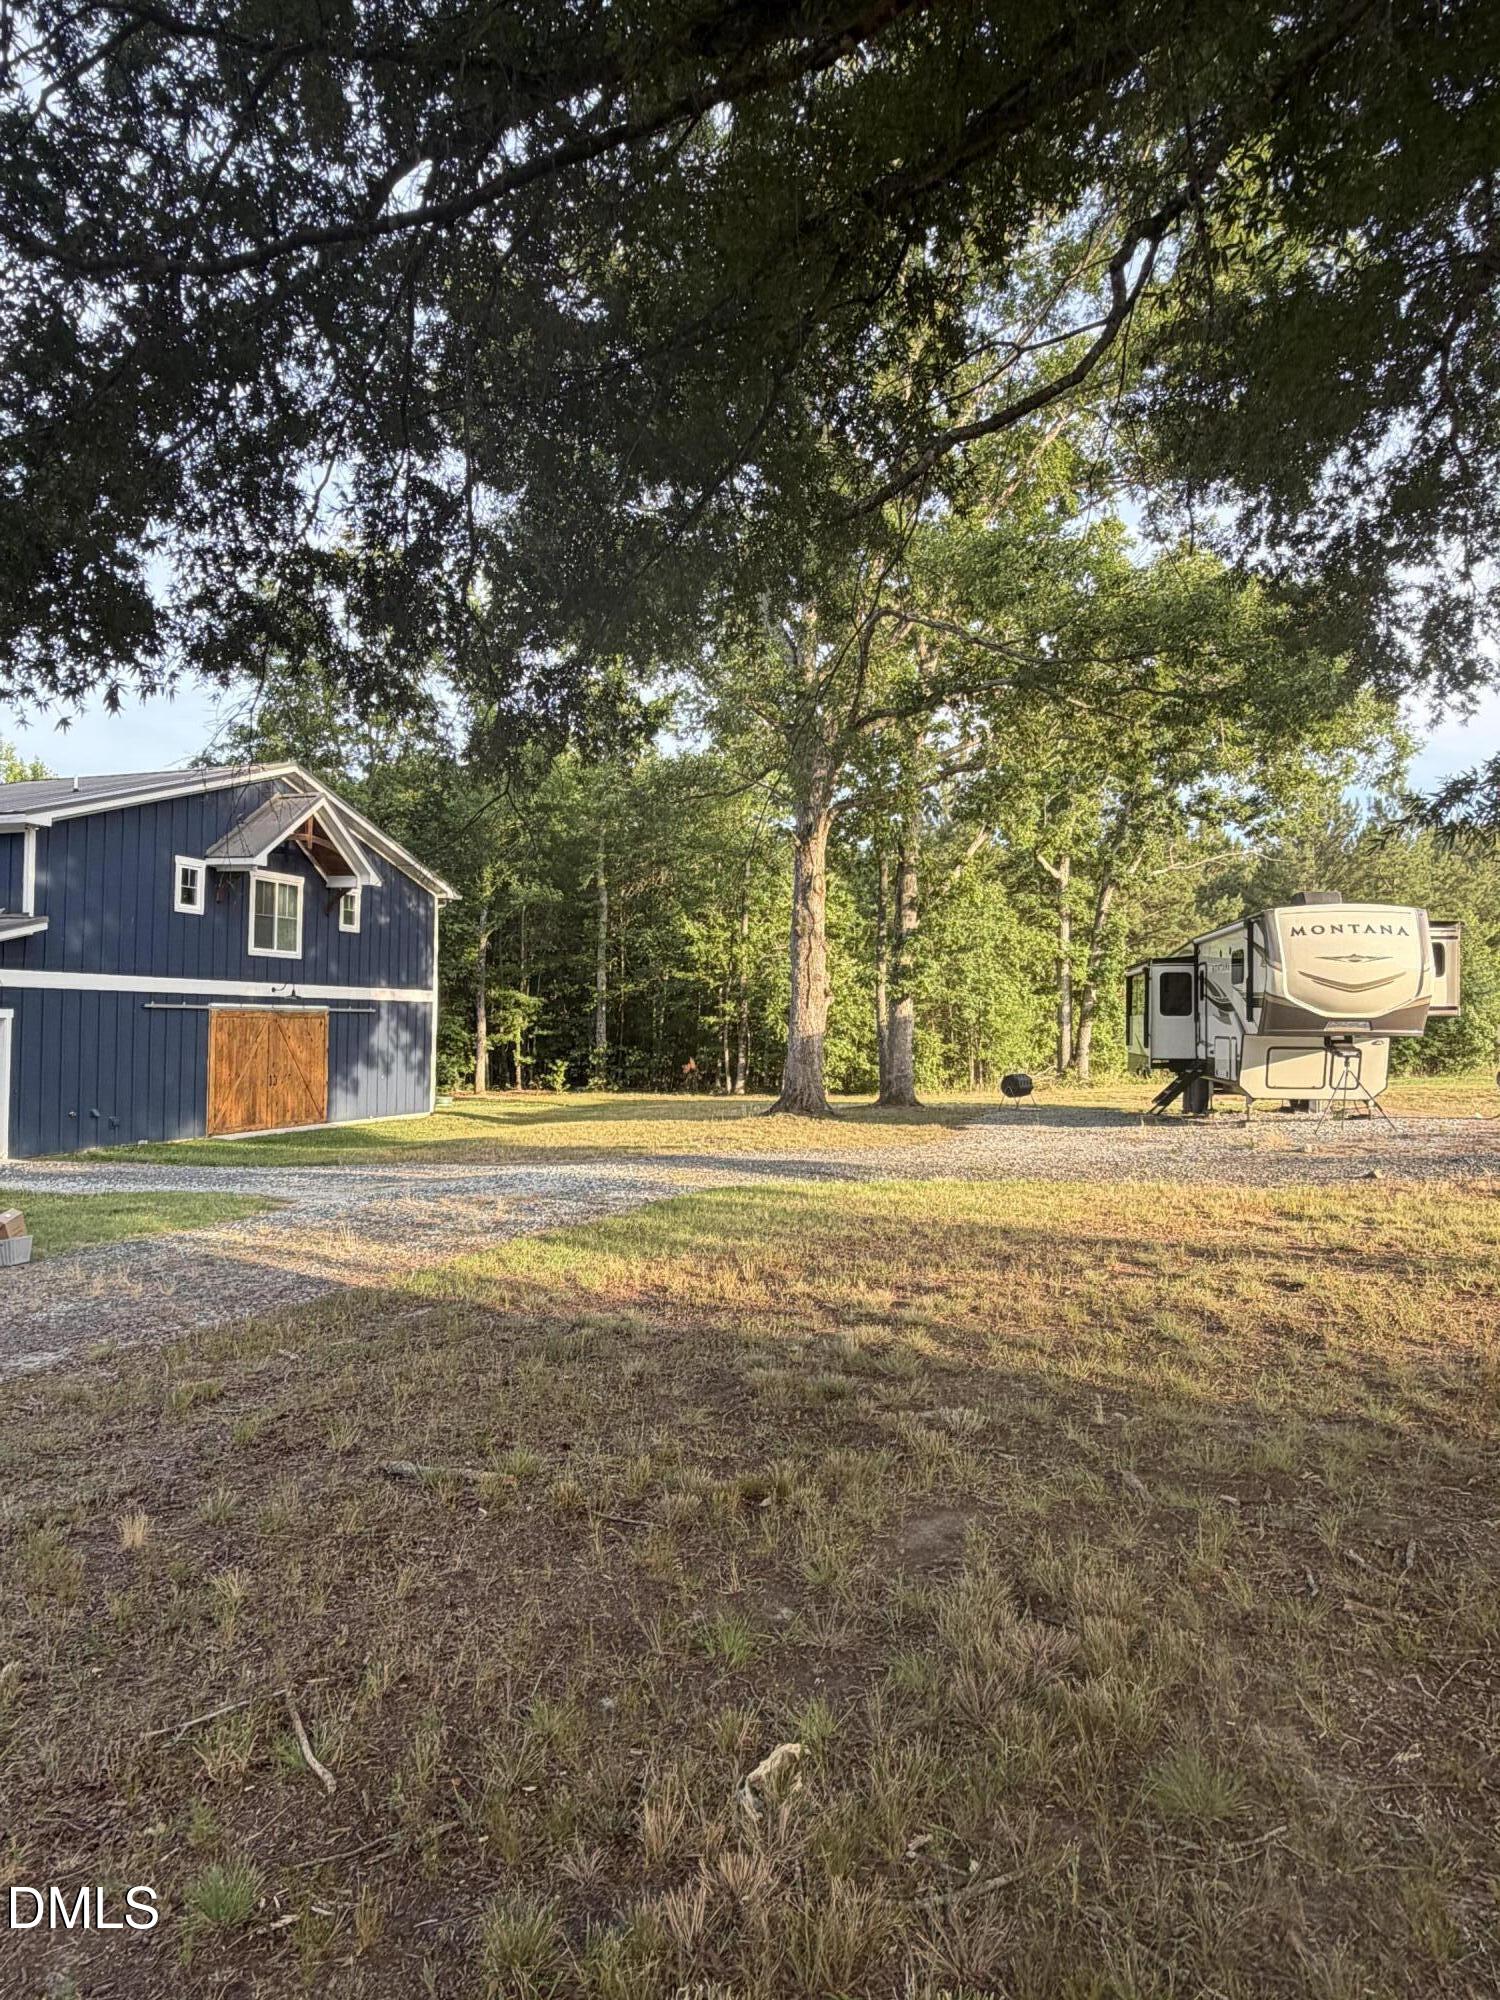
Blue barn-style outbuilding and fifth-wheel RV on a wooded property beneath mature trees.
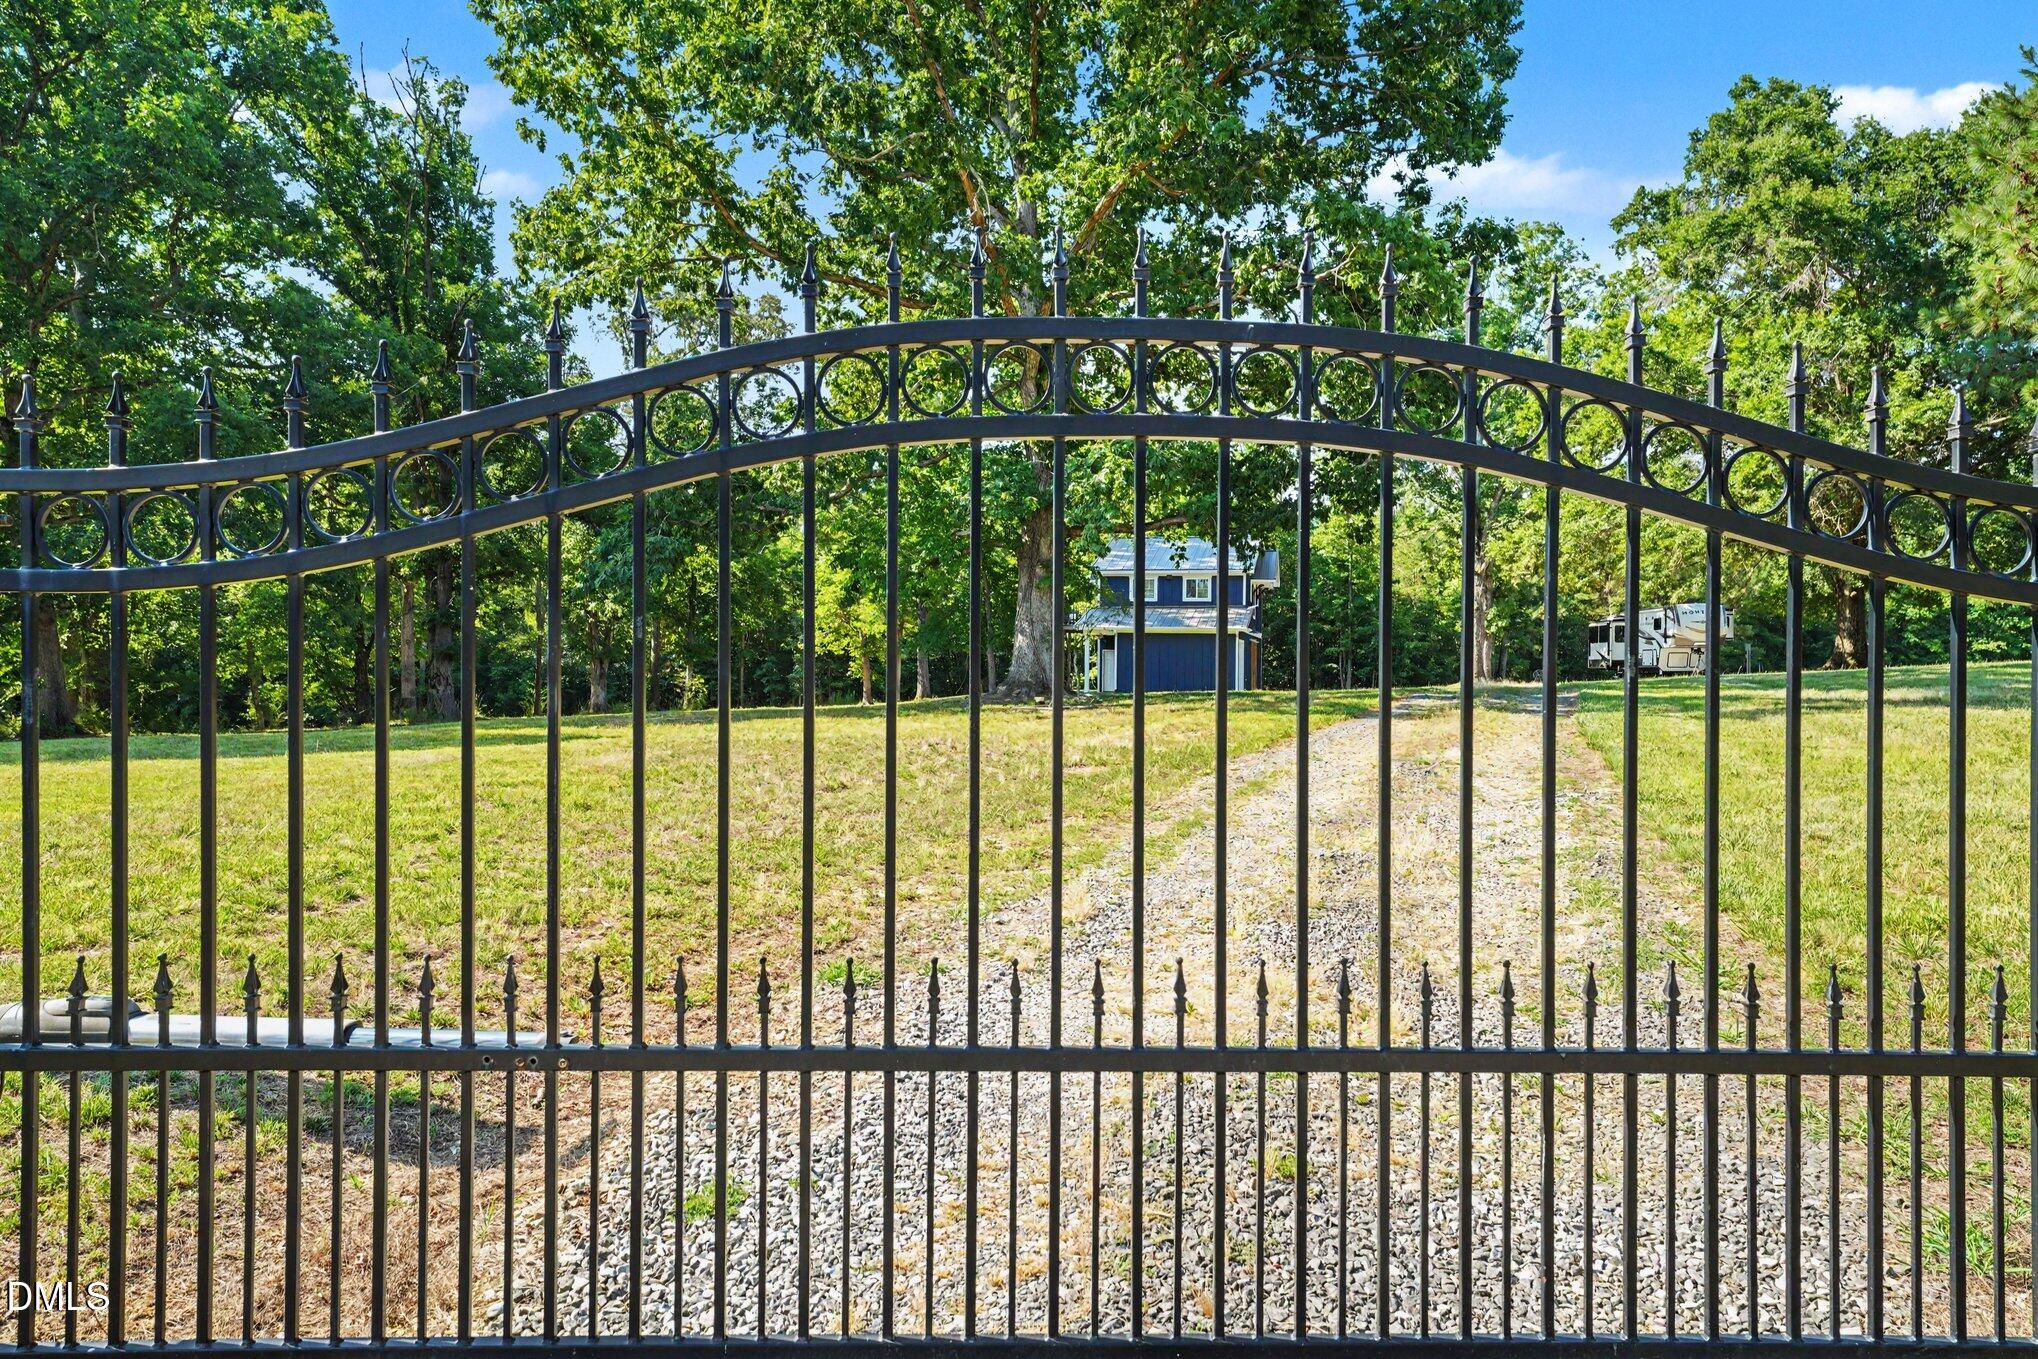
Ornate black gate frames a gravel driveway leading to a blue house among mature trees.
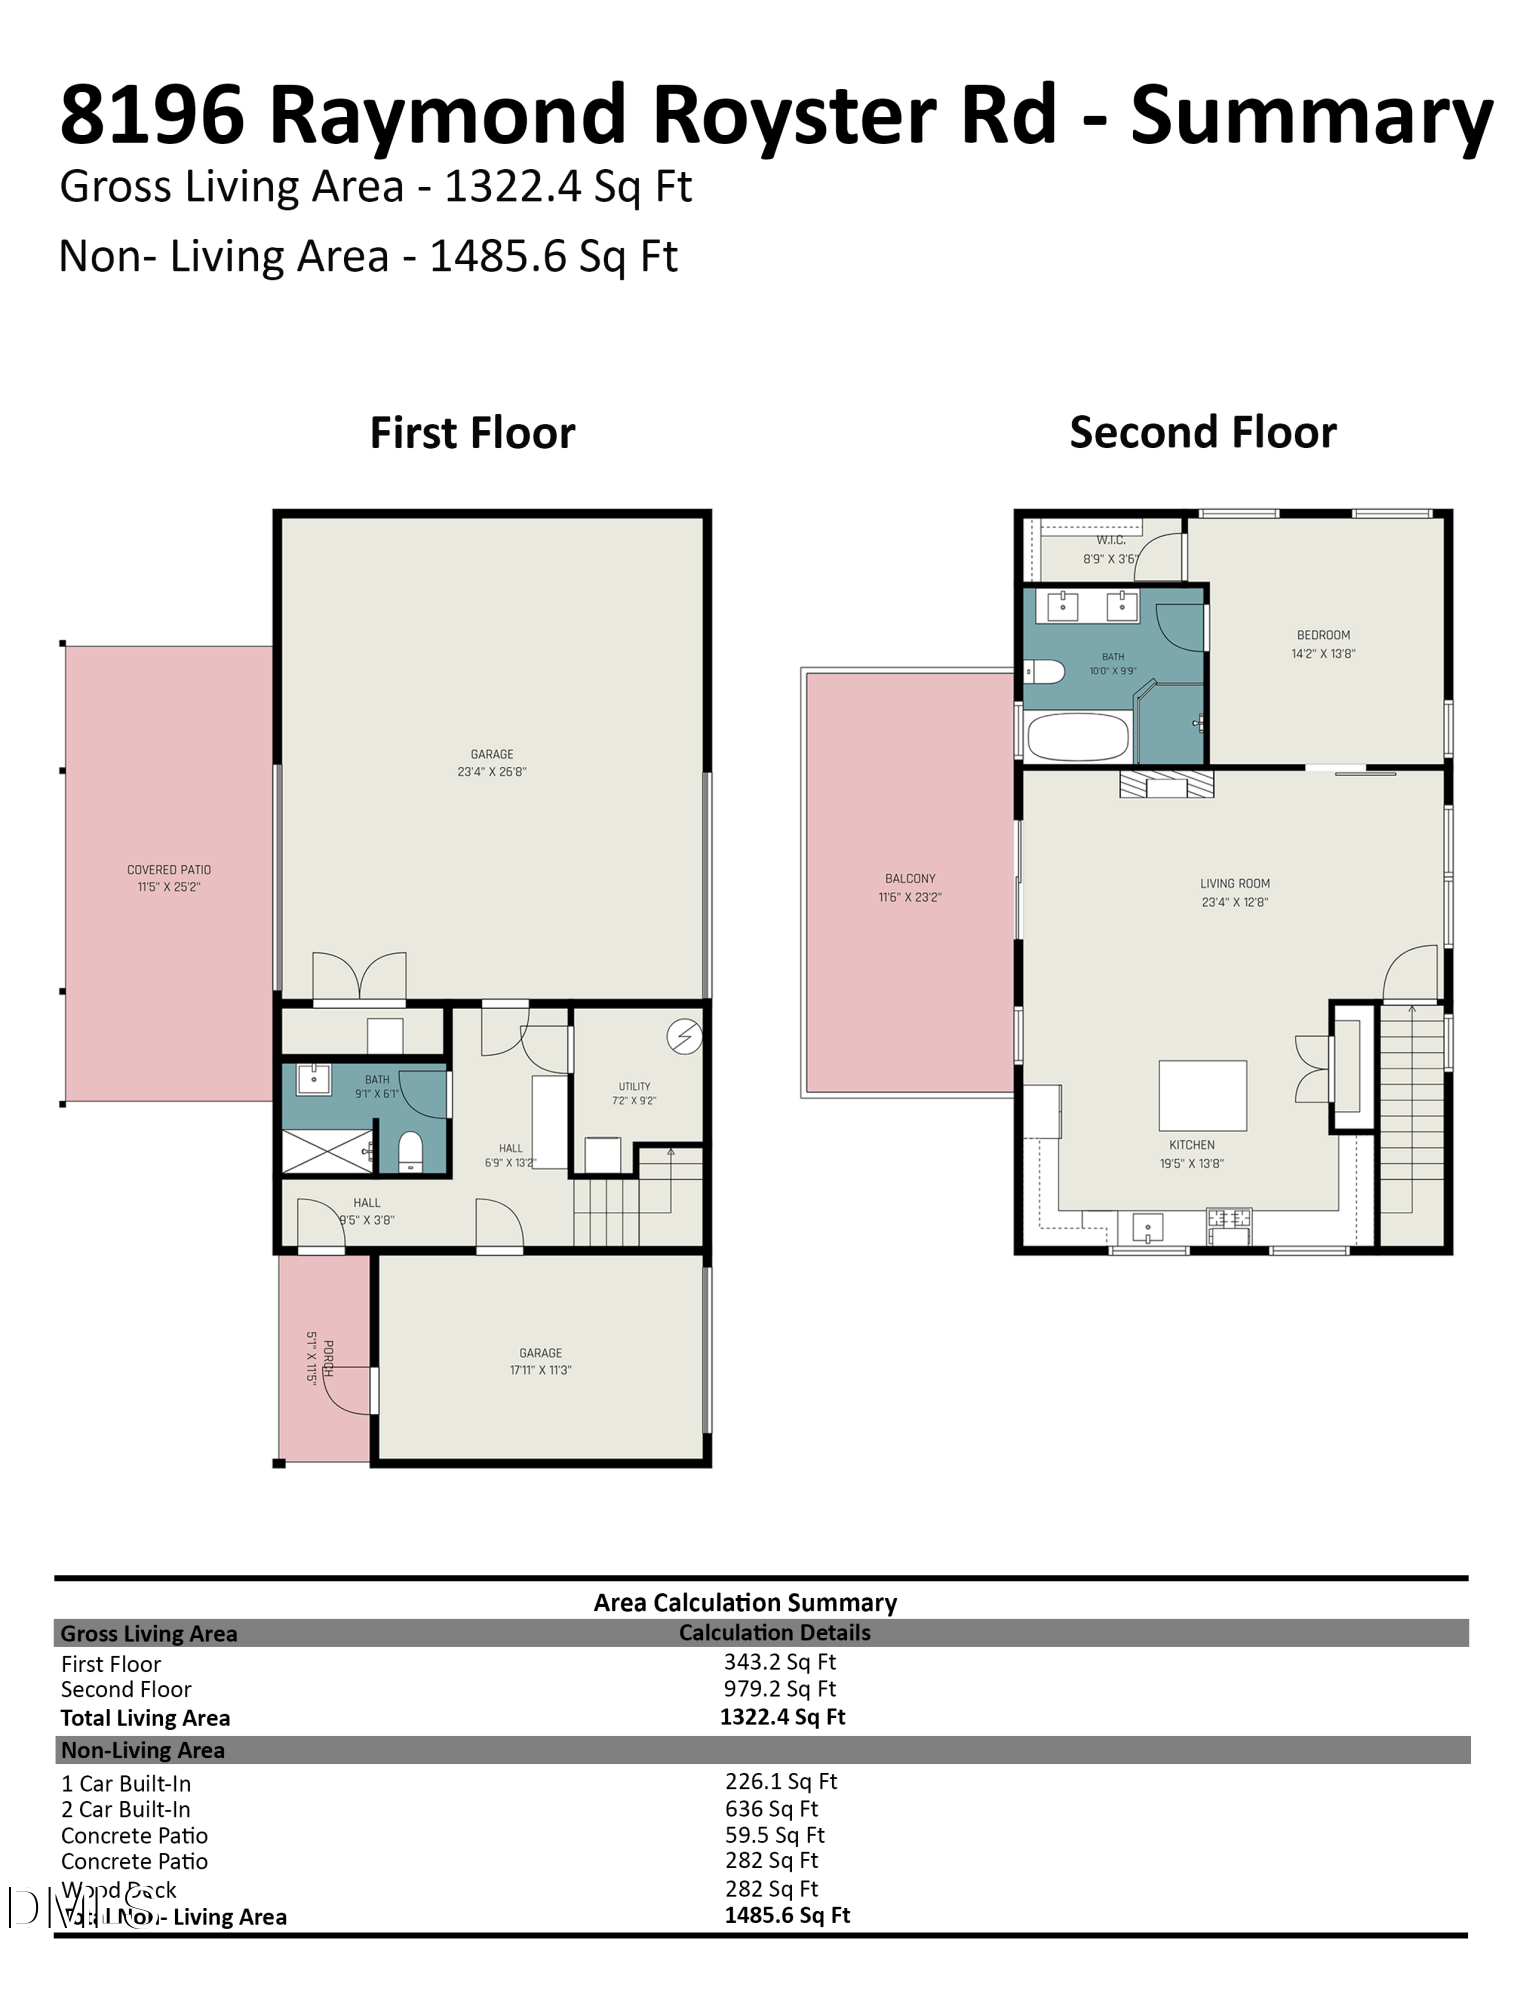
Floor plan for 8196 Raymond Royster Road, with first- and second-floor layouts and an area calculation summary.
SEE ALL PHOTOS
Living room with vaulted wood ceiling, tiled fireplace wall, and white sectional sofa.
Open-plan living room and kitchen with a vaulted wood ceiling and white sectional sofa.
Open-plan living room and kitchen with a vaulted cedar ceiling and white sectional sofa.
Open-plan kitchen and living room with a vaulted wood ceiling, stone fireplace, and wooden dining table.
Living room with a linear fireplace, wall-mounted TV, and glass door opening to a tree-lined deck.
Kitchen with stainless steel range, geometric tile backsplash, dark cabinets, and windows overlooking trees.
Kitchen with a stainless farmhouse sink and gas range beneath a vaulted wood-plank ceiling.
Furnished bedroom with a king-size bed beneath a vaulted white plank ceiling and three windows.
Kitchen with a vaulted pine ceiling, dark cabinets, stainless appliances, and a large wooden table.
Bathroom vanity with a marble double-sink counter, blue cabinets, brass hardware, and round mirrors.
Freestanding soaking tub with a handheld shower beside a window overlooking leafy trees.
Modern bathroom with a pale tiled walk-in shower, freestanding tub, and blue double-sink vanity.
Entryway with a built-in bench and wreath beside stairs with wood treads and handrail.
Entryway with a built-in bench, wreath, coat hooks, and staircase beside the front door.
Bathroom with a white tiled shower, pedestal sink, and rustic wooden console topped with a gold fish.
Bedroom with a vaulted white plank ceiling, dark ceiling fan, and doorway to an adjoining bathroom.
Blue barn-style garage with white trim and large wooden sliding doors open to the driveway.
Blue barn-style home with a raised deck, timber supports, and large wooden double doors.
Aerial view of a two-story home in a wooded clearing, with a gravel driveway and open grassy land.
Dark blue two-story home with a raised balcony and barn-style door at sunset.
Blue home with an elevated deck, exposed timber supports, and wooden double doors.
Dark blue barn-style home with a timber balcony and large wooden double doors at dusk.
Navy barn-style garage with open wooden sliding doors beneath a pink dusk sky.
Dark blue two-story barn-style outbuilding with white trim and wooden sliding doors beside a gravel drive.
Blue two-story building with an elevated deck on a broad, tree-shaded lawn beside an RV.
Dark blue barn-style outbuilding with white trim, a garage door, and large wooden sliding doors.
Open garage with wooden sliding doors, exposed timber roof, and white storage doors inside.
Open garage on a blue-sided property, with a wooden side door and concrete floor.
Aerial view of a dark blue, two-story outbuilding with metal roofs in a wooded yard.
Dark blue two-story house with a balcony, surrounded by mature trees and a broad lawn.
Aerial view of a house nestled among mature trees, with a wooden deck and gravel drive.
Aerial view of wooded acreage, open fields, and a winding road.
Aerial view of a wooded rural property with a house, open fields, outbuildings, and a long driveway.
Aerial view of a small house amid dense woods, with open fields and a road nearby.
Aerial view of wooded rural acreage with grassy clearings, a pond, and a road.
Aerial view of a wooded rural property with a broad clearing, roadside access, a pond, and scattered buildings.
Blue barn-style outbuilding and fifth-wheel RV on a wooded property beneath mature trees.
Ornate black gate frames a gravel driveway leading to a blue house among mature trees.
Floor plan for 8196 Raymond Royster Road, with first- and second-floor layouts and an area calculation summary.
Listing courtesy of Coldwell Banker Advantage
For Sale

8196 Raymond Royster Road

8196 Raymond Royster Road, Roxboro, NC 27574

$525,000
No HOA. Nearly 10 unrestricted acres. Unlimited potential in a setting where your imagination-not restrictions-is the only limit. Experience the freedom to create the lifestyle you've always envisioned with this custom site-built, barndominium-inspired home, offering the perfect blend of modern comfort and rural charm. Access the property through a private electric entrance gate, providing both convenience and an added sense of privacy as you arrive at your own secluded retreat. Whether you're looking to establish a homestead, bring horses and livestock, build your dream home, create a family compound, or simply enjoy the peace and tranquility of country living, this property provides the flexibility to make it happen. The thoughtfully designed home features 1 spacious bedroom, 2 full bathrooms, and an open-concept layout accented by stylish open shelving and abundant natural light. The luxurious bathroom boasts a soaking tub, creating the perfect retreat after a long day. With space to reconfigure the existing floor plan, there is potential to add an additional bedroom to suit your needs. Outdoor living is just as impressive with a spacious deck complete with a dedicated gas line for your barbecue grill, making entertaining effortless. An existing RV hookup offers added convenience for guests, travel enthusiasts, or those planning to build while living comfortably on-site. Combining the sought-after look of a barndominium with the quality of traditional site-built construction, this one-of-a-kind property offers exceptional privacy, versatility, and endless opportunities to make it your own.

1
bed

2
baths

1,322 Sq.Ft. LIVING AREA

10 Acres lot

Stephanie Santiago

Stephanie Santiago

Features & Amenities

Interior

  • total bedrooms1
  • Total bathrooms2
  • full bathrooms2
  • Laundry room Laundry Room, Main Level
  • Flooring Luxury Vinyl
  • APPLIANCES Dishwasher, Free-Standing Gas Range, Range Hood, Refrigerator
  • other interior Features Cathedral Ceiling(s), Ceiling Fan(s), Double Vanity, Eat-in Kitchen, Entrance Foyer, Granite Counters, High Ceilings, Kitchen/Dining Room Combination, Natural Woodwork, Open Floorplan, Pantry, Recessed Lighting, Separate Shower, Smooth Ceilings, Soaking Tub, Vaulted Ceiling(s), Walk-In Closet(s), Walk-In Shower

Area & Lot

  • Status For Sale
  • Living Area1,322 Sq.Ft.
  • Total Area1,322 Sq.Ft.
  • Lot Area10 Acres
  • MLS® ID10174710
  • TypeResidential
  • YEAR BUILT2018
  • Architecture StylesFarmhouse
  • View DescriptionRural, Trees/Woods
  • Elementary SchoolGranville - Stovall Shaw Elementary
  • Middle SchoolGranville - Northern Granville Middle
  • High SchoolGranville - J F Webb High

Exterior

  • STORIES2
  • Garage Space3.0
  • water SourcePrivate, Well
  • utilitiesElectricity Connected, Septic Available, Septic Connected, Water Available, Water Connected, Propane
  • roofMetal
  • lot featuresCleared, Level
  • parkingDriveway, Gated, Private, Unpaved
  • HEAT TYPEHeat Pump, None
  • AIR CONDITIONINGCeiling Fan(s), Central Air, Heat Pump, Zoned
  • sewerSeptic Tank
  • SubstructureSlab
  • other exterior FeaturesPrivate Yard, Rain Gutters, RV Hookup

Financial

  • Sales Price$525,000
Open-plan living room and kitchen with a vaulted wood ceiling and white sectional sofa.

Schedule a Showing

We would love to show you our beautiful property. Please select your preferred date and time below. An agent will be in touch shortly to confirm your appointment.

Schedule a Showing

We would love to show you our beautiful property. Please select your preferred date and time below. An agent will be in touch shortly to confirm your appointment.

Thank you for your interest in 8196 Raymond Royster Road, Roxboro, NC 27574. We are reviewing your request and will be in touch shortly!

Mortgage Calculator

Estimate your monthly mortgage payment, including the principal and interest, property taxes, and HOA. Adjust the values to generate a more accurate rate.

All estimates are provided for informational purposes only. Actual amounts may vary.
$0,000 Your Payment 20 15 65
$0,000 Your Payment

Personalized Partnership

A client-First Service rooted in transparency, responsiveness, and consistent communication, ensuring you feel confident and supported from start to finish.

Follow Me on Instagram